
Start of property details
Property Description
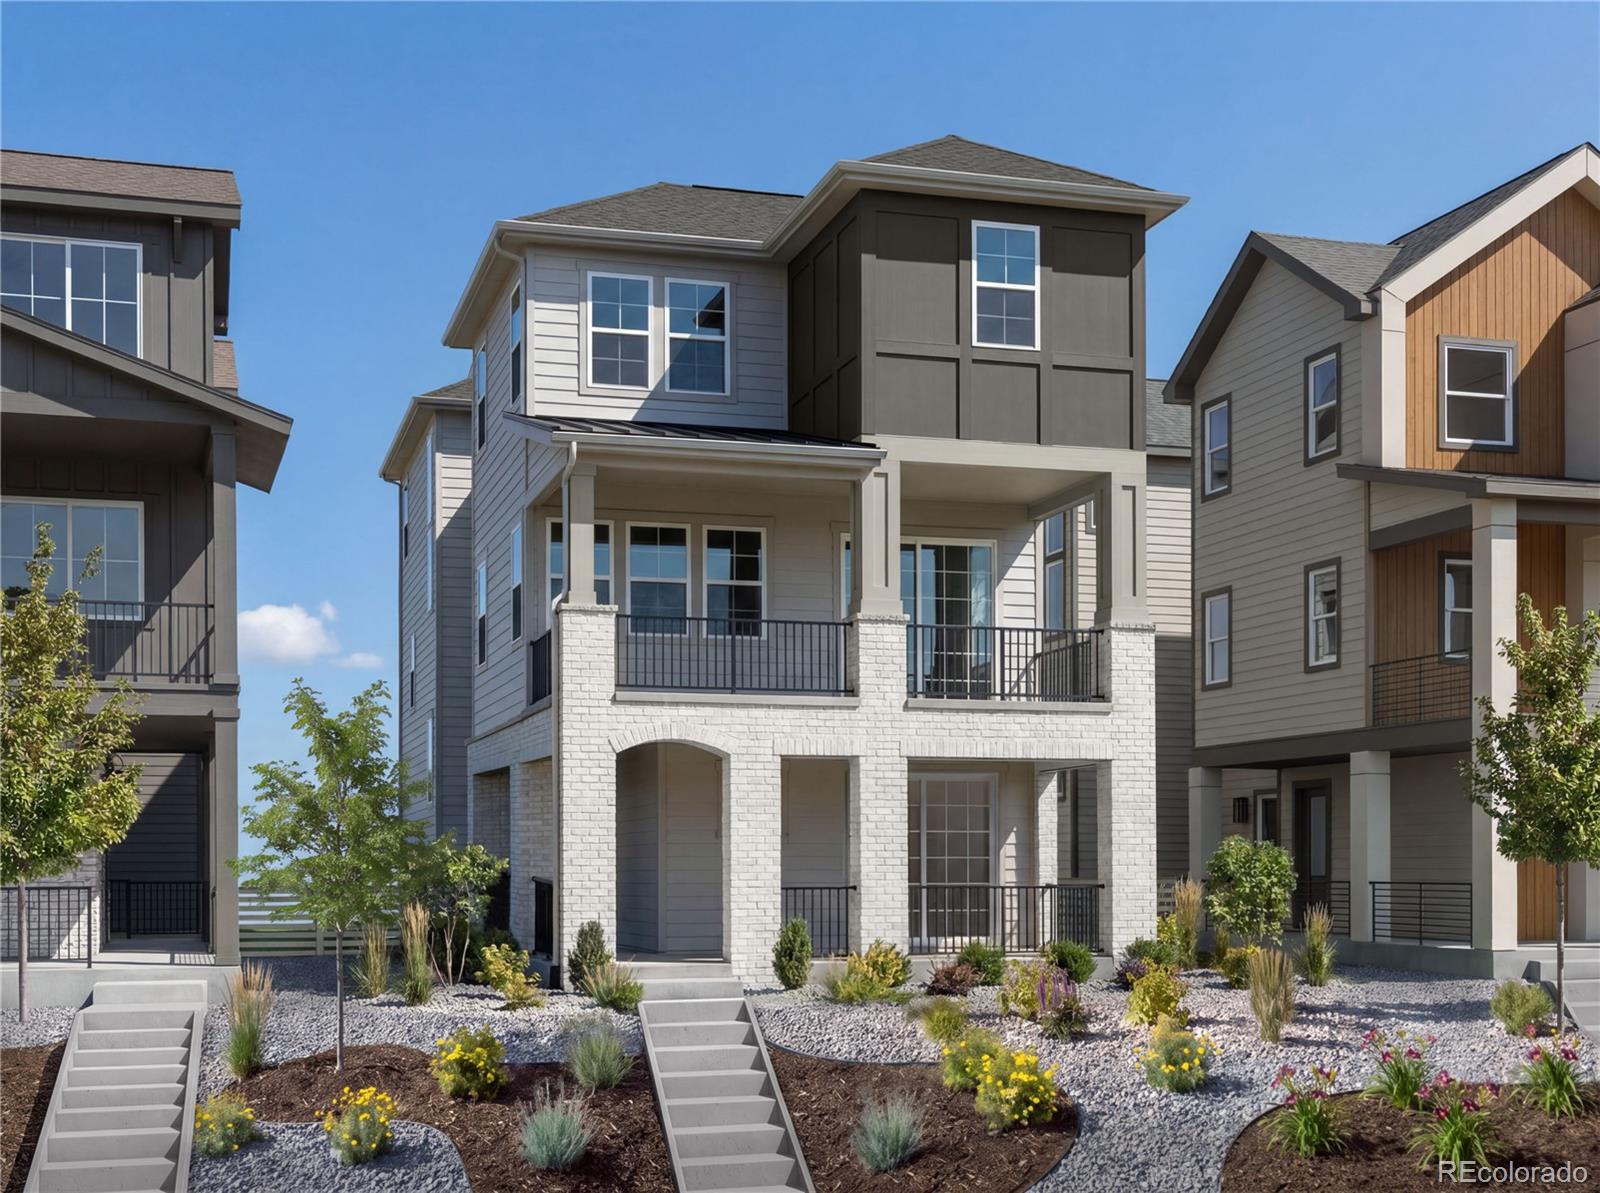
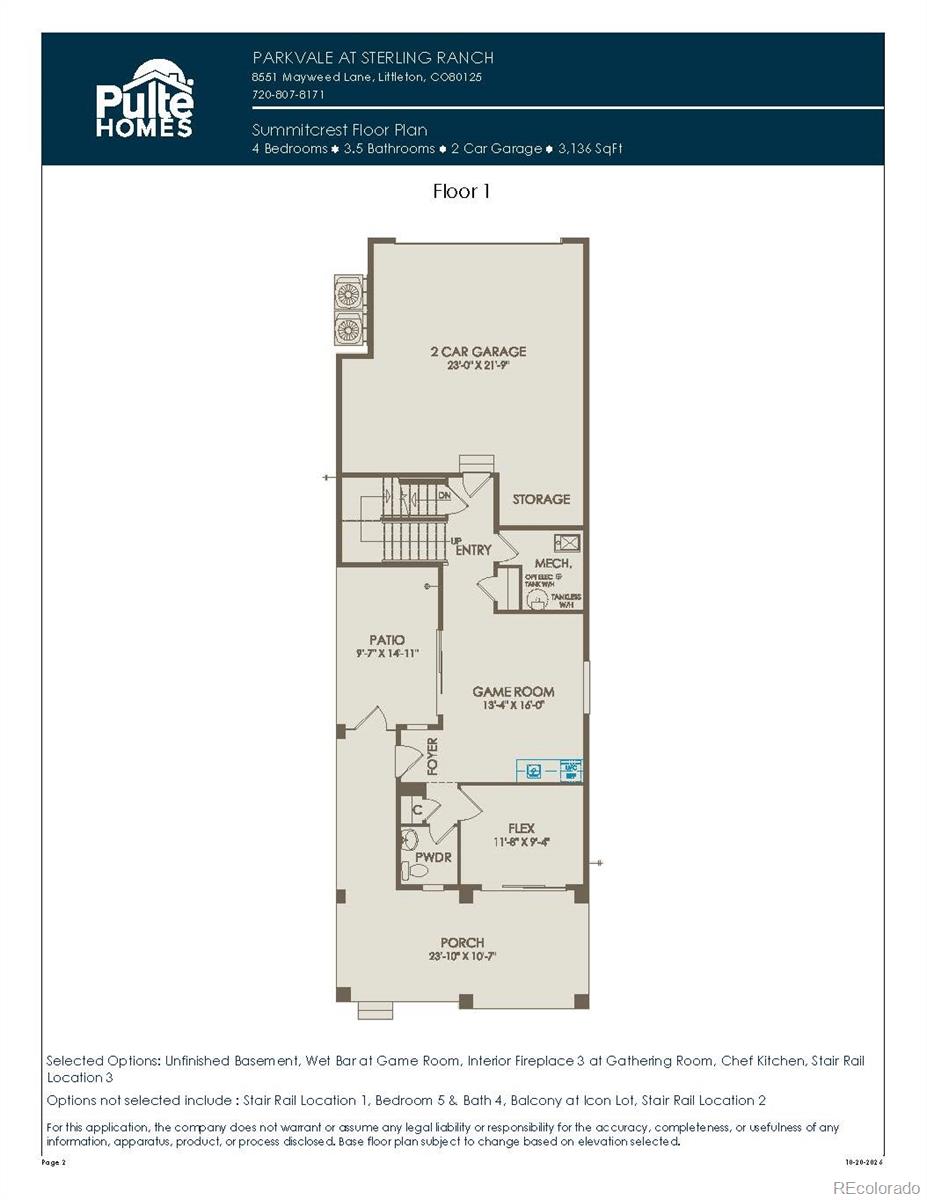
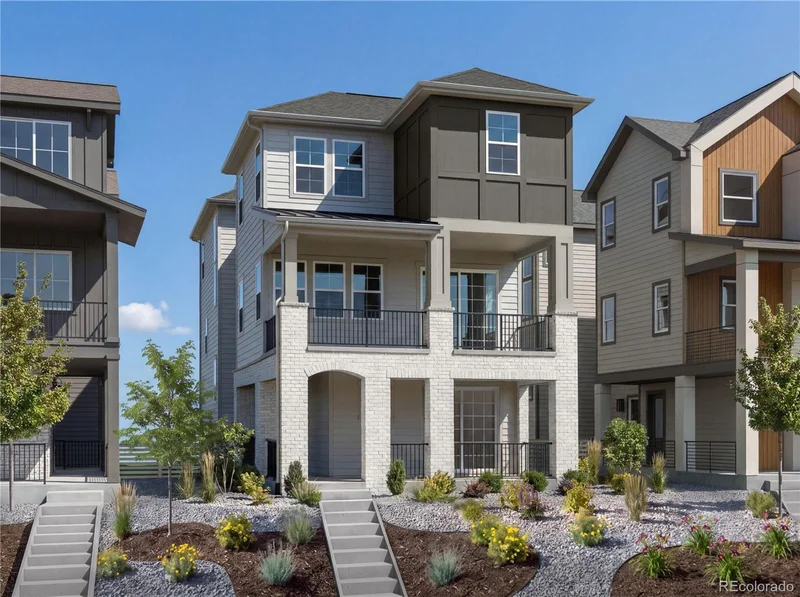
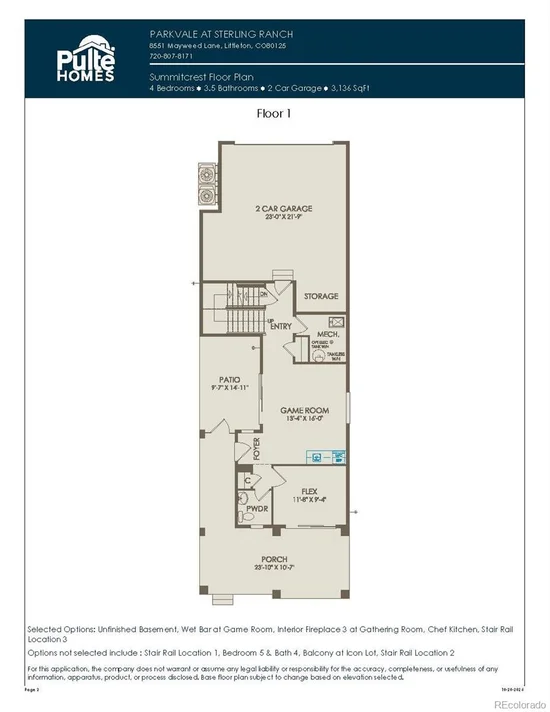
Pulte Homes is proud to introduce the Summitcrest, an exciting new floor plan making its debut in Colorado and Sterling Ranch. A large covered front porch creates an inviting first impression and provides a welcoming outdoor living space.
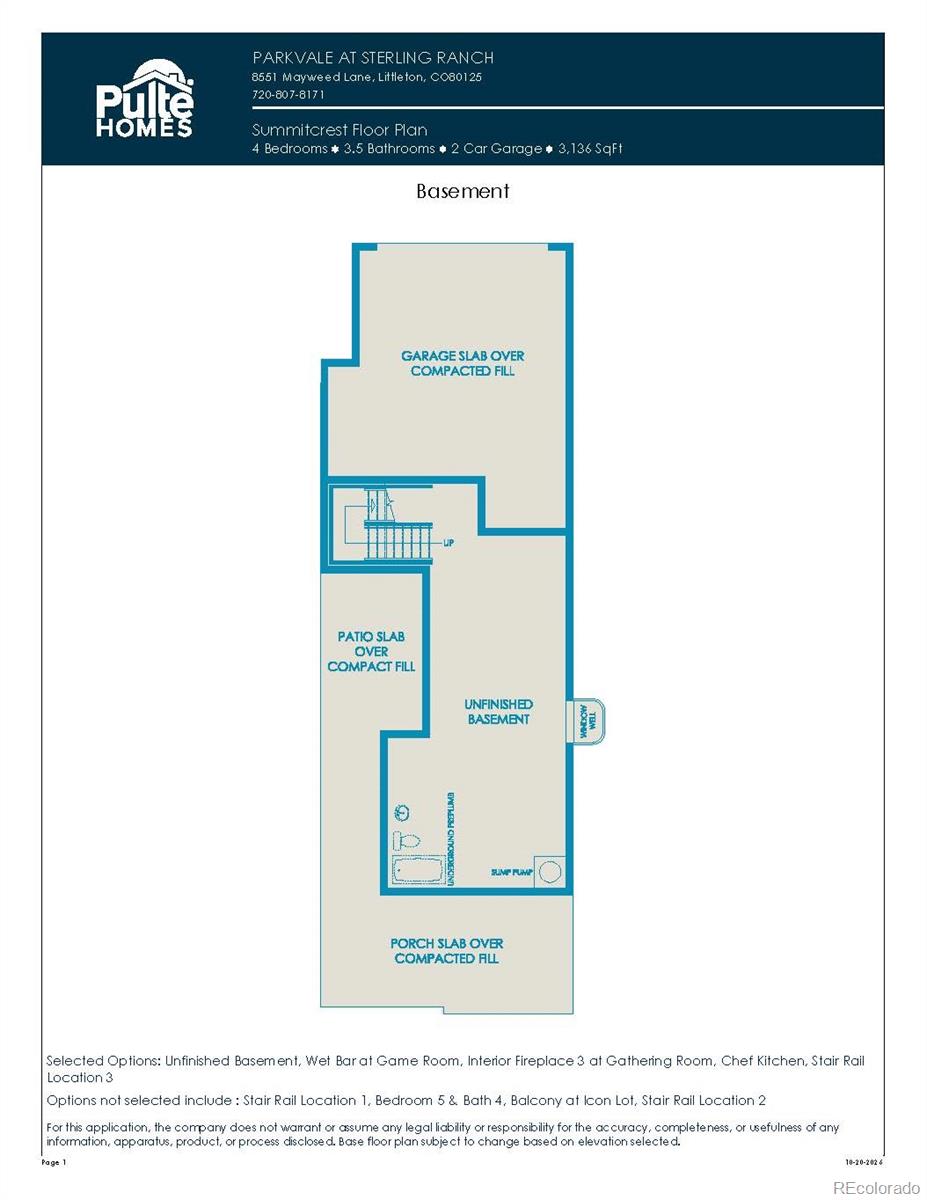
Inside, the foyer leads to a versatile main-level flex room, perfect for a home office, study, fitness area, or hobby space. A spacious game room on the main floor offers additional room for entertaining, relaxing, or working from home.
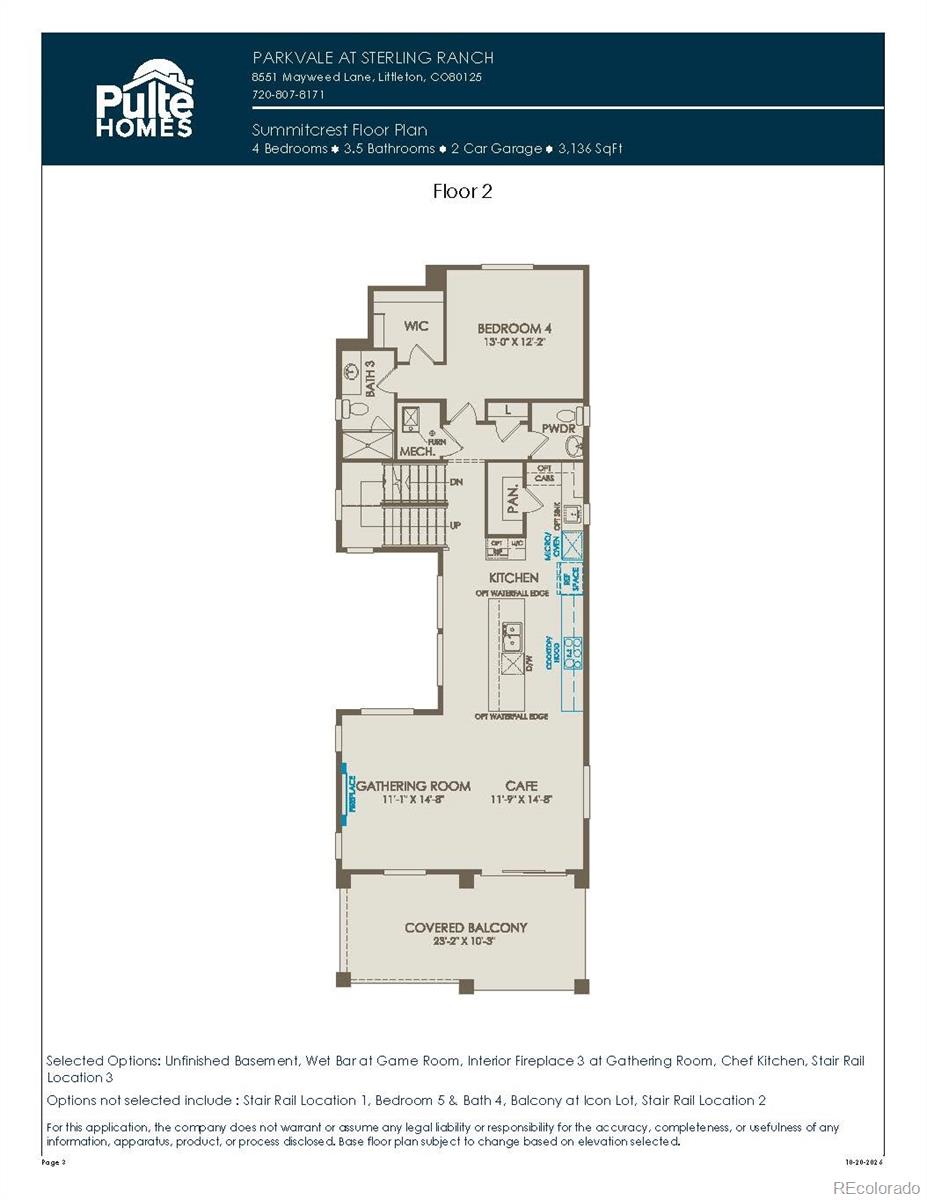
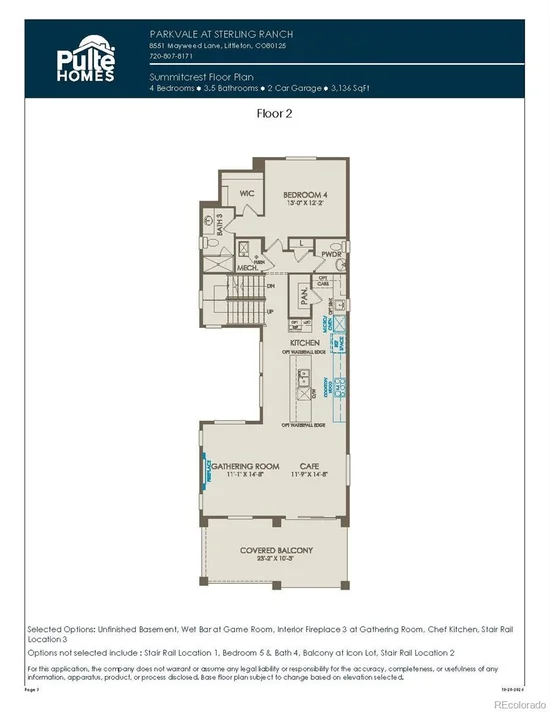
Upstairs, the heart of the home unfolds with a beautifully designed kitchen featuring a large center island that seamlessly connects to the café and gathering room, creating an ideal layout for everyday living and entertaining. A covered Balcony offers indoor and outdoor living. A private bedroom with a ¾ en-suite bath is thoughtfully tucked away, offering comfort and convenience for guests or multigenerational living.
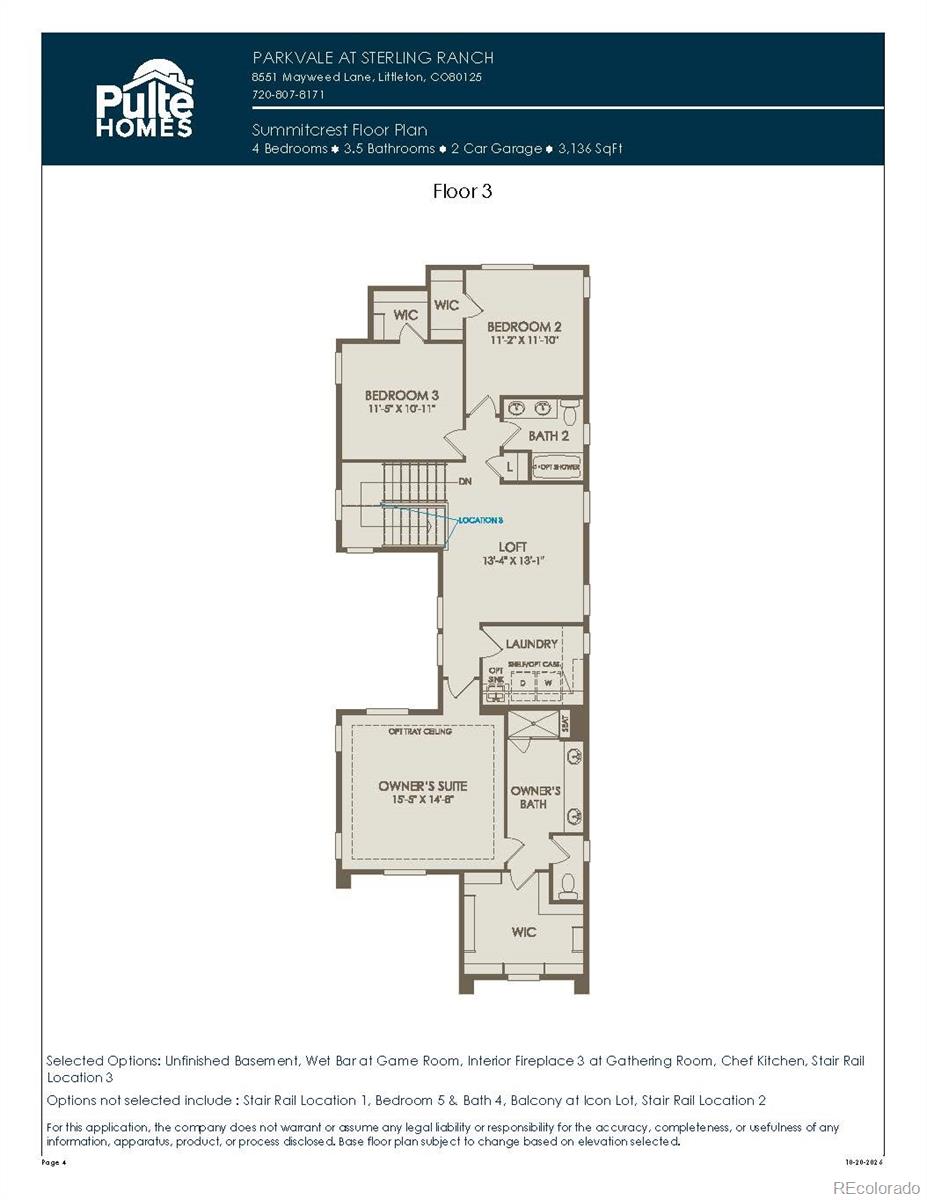
The third floor features a generous loft that provides even more flexible living space. Two secondary bedrooms, each with walk-in closets, share a full bath with dual sinks. The spacious owner's suite serves as a private retreat, complete with a large walk-in closet, dual vanities, and a walk-in shower.
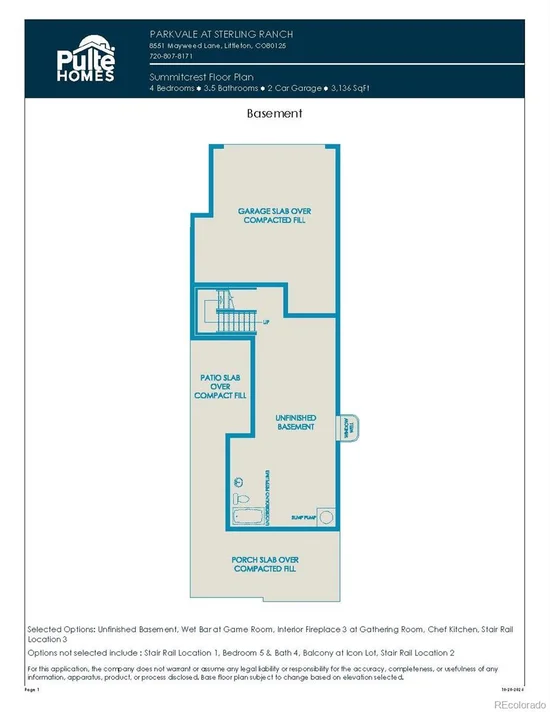
Thoughtfully designed with versatile living spaces across all three levels, the Summitcrest offers the perfect blend of style, functionality, and modern living. This property is viewable by appointment only- contact Kristin Congleton at 303.324.0885 or [email protected] to schedule a tour.
Property Highlights
Location
Property Details
Building
Community
Local Schools
Interior Features
Bedrooms and Bathrooms
Rooms and Basement
Area and Spaces
Appliances
Interior Features
Heating and Cooling
Building Details
Construction
Materials
Terms
Terms
Taxes
Tax
HOA
Heating, Cooling & Utilities
Utilities
Lot
Exterior Features
Parking
Payment Calculator
Property History
Similar Properties
