
Start of property details
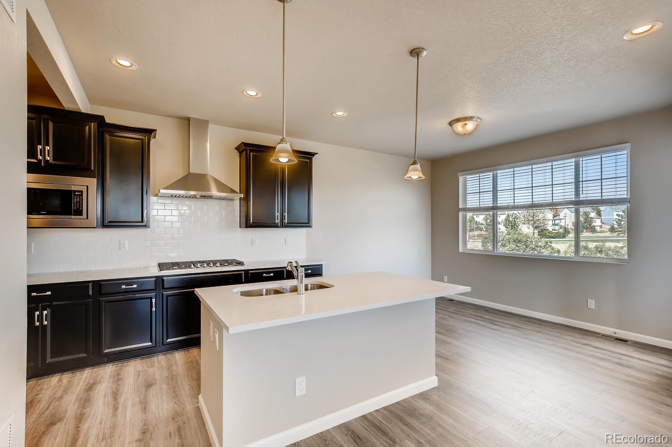
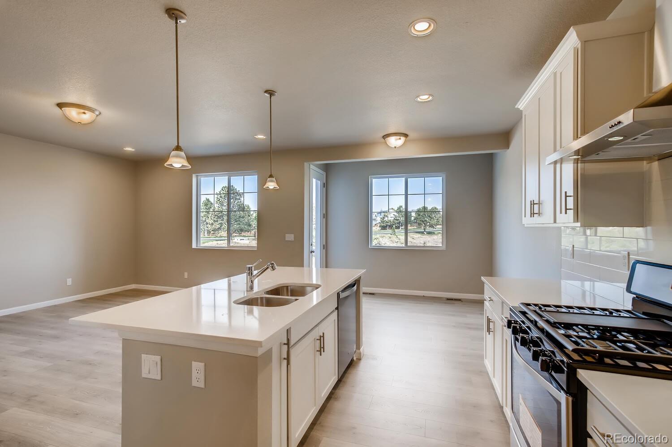
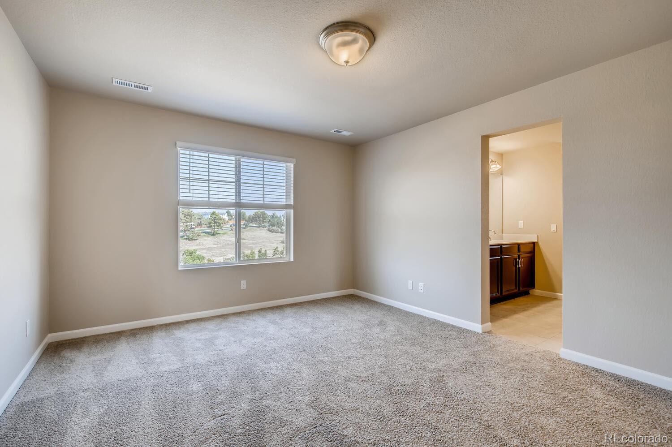
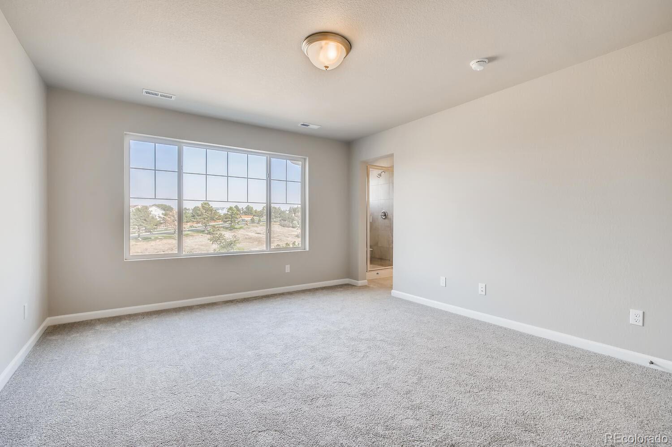
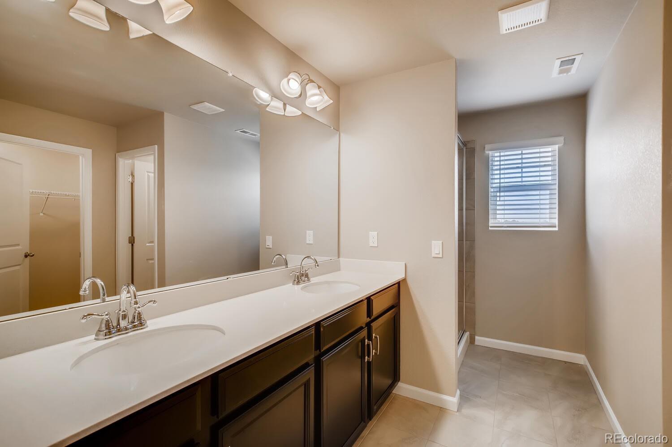
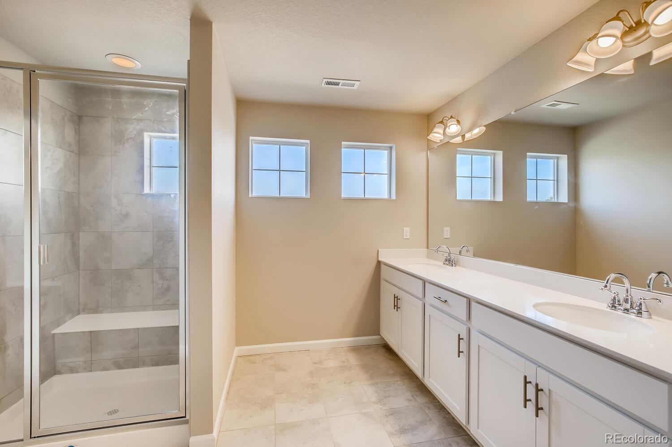
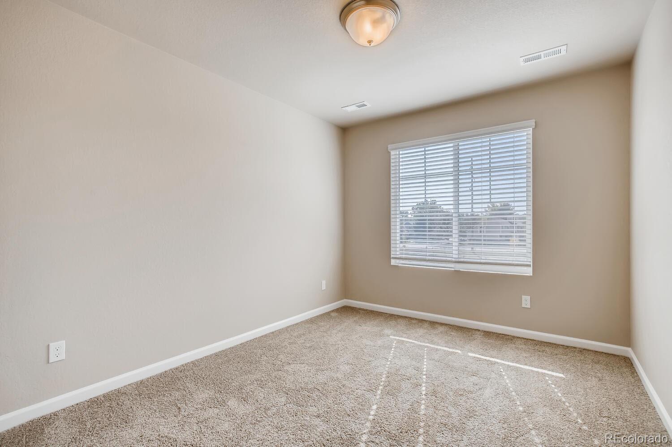
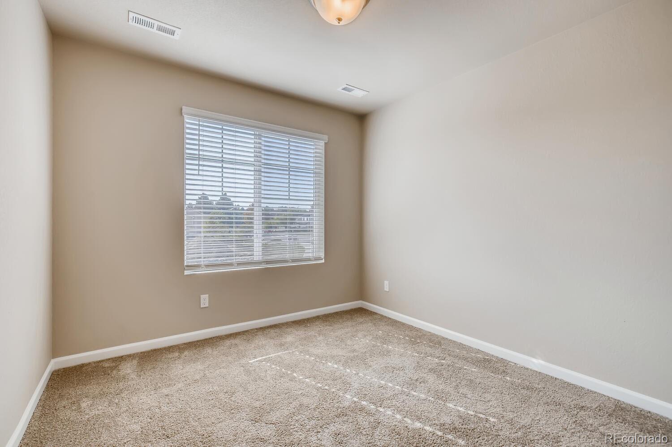
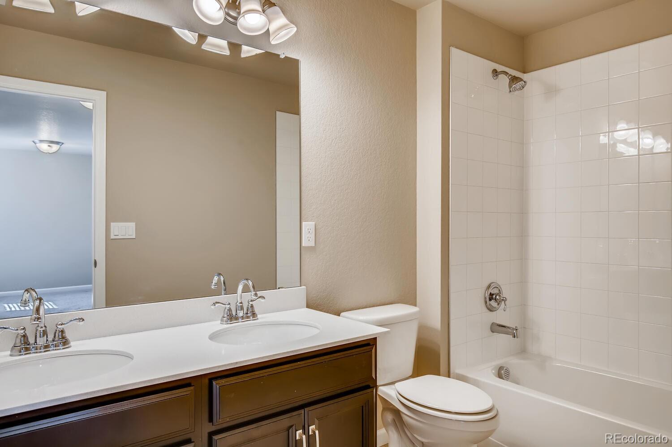
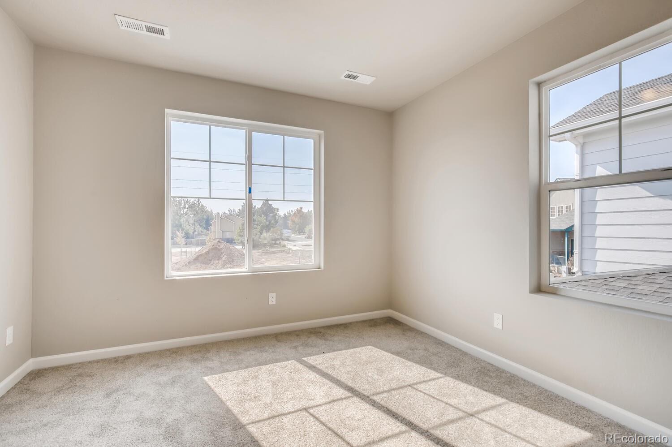
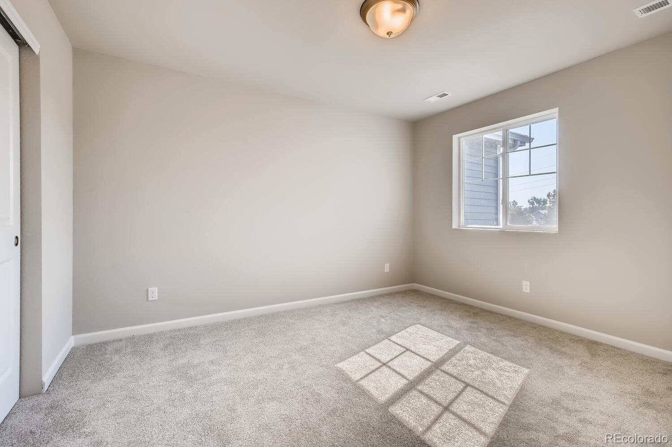
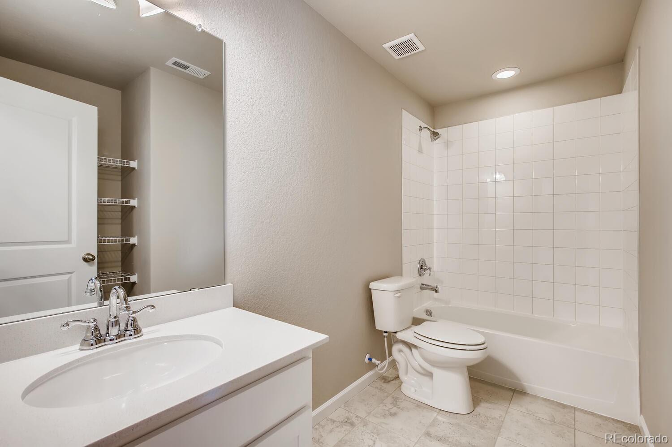
1 / 50
5315 S Canyon View Drive
Castle Rock, CO 80104
1 day ago
NEW
·
Active
$2,150,000
$194 / Sqft
4
Beds
3
Baths
8
Garage
11,086
Sqft 0.38
Acres
MLS# 9749016
Cumulative Days on Market: Less than 1
· Includes prior listings
· Currently listed since 10/18/26 · Data provided by the MLS.
Property Description
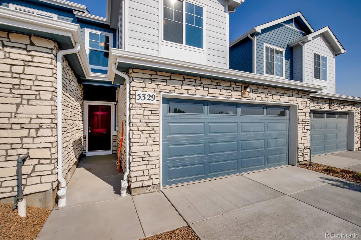
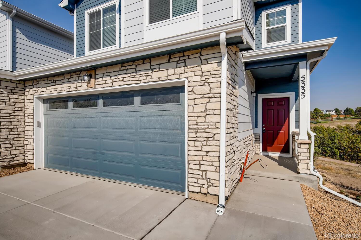
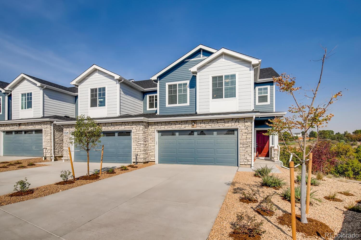
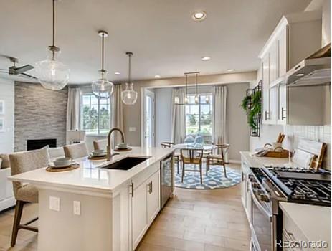
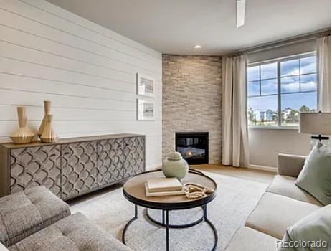
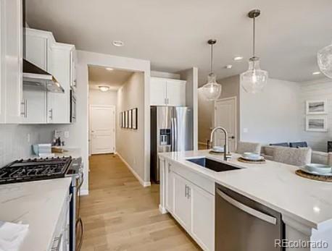
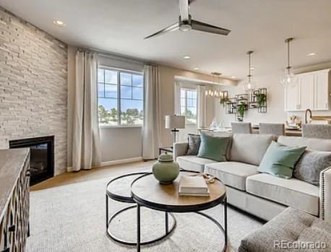
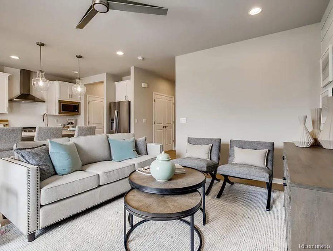
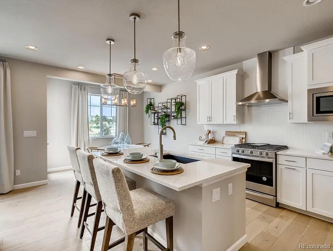
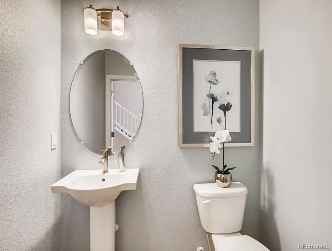
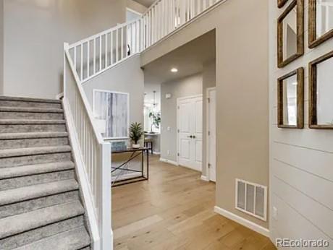
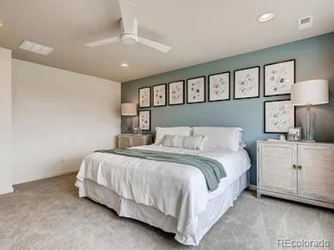
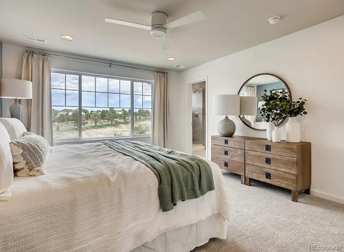
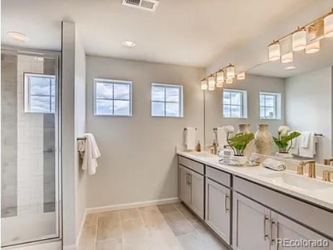
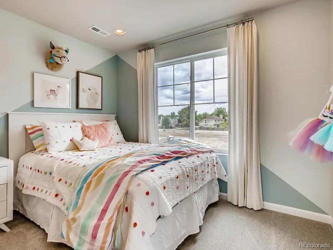
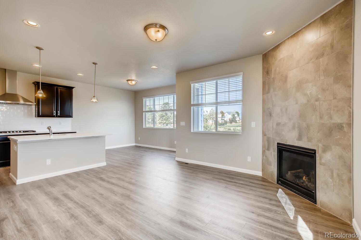
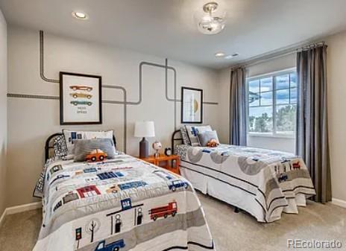
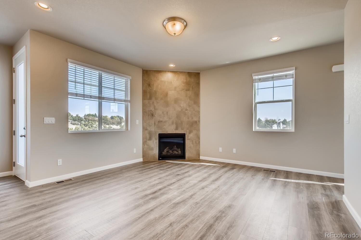
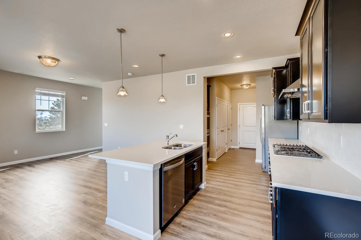
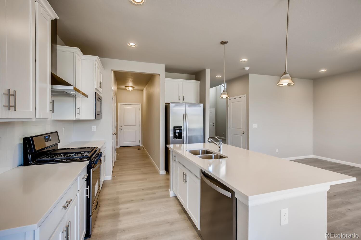
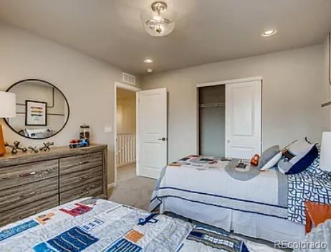
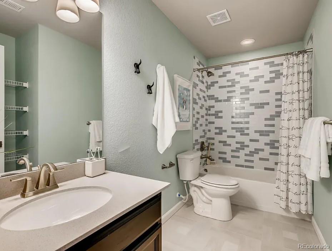
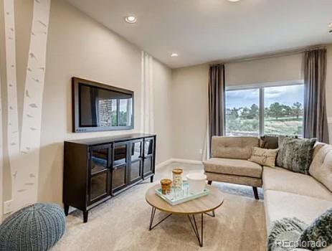
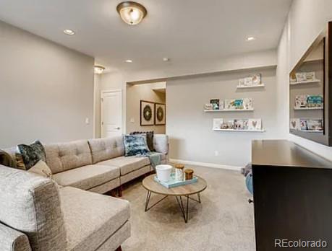
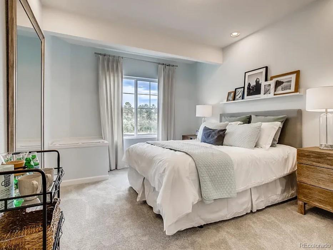
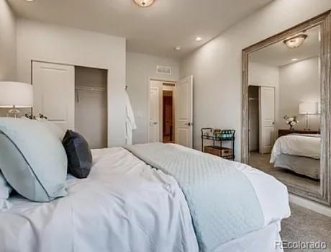
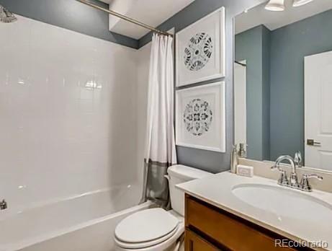
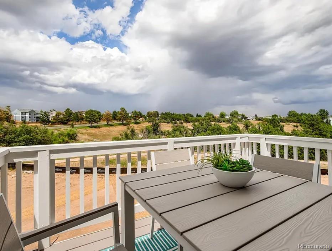
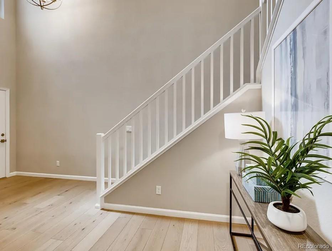
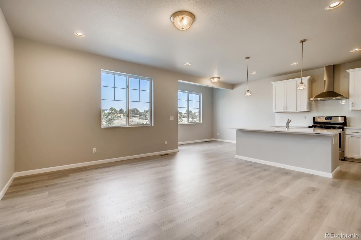
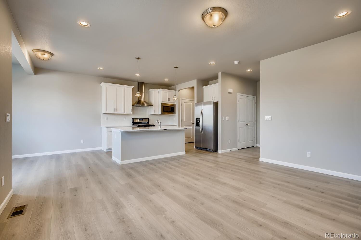
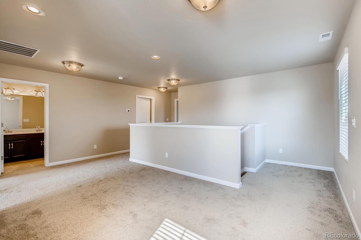
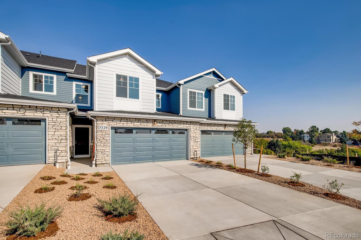
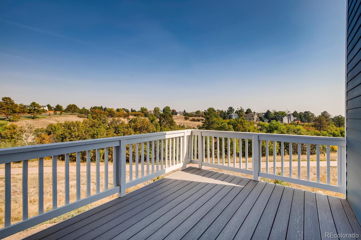
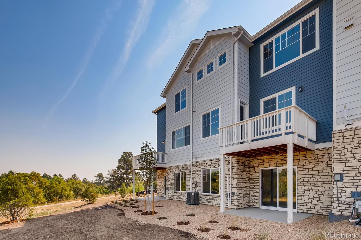
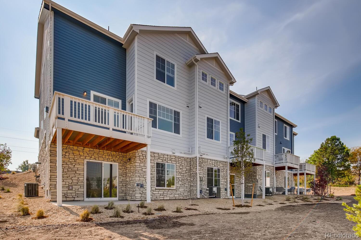
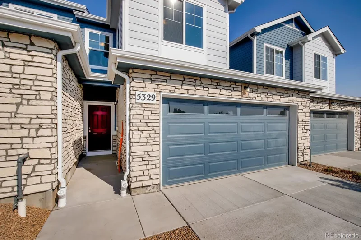
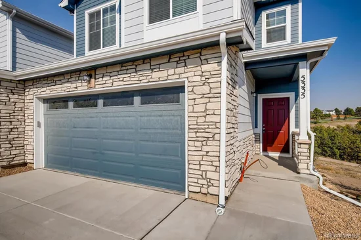
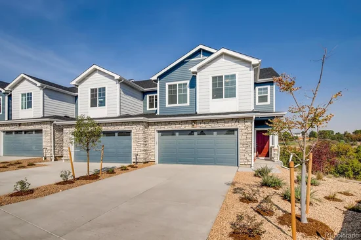
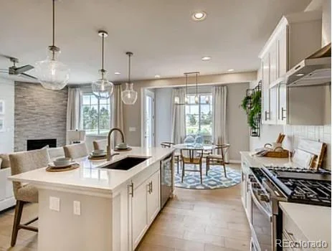
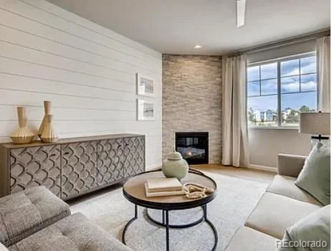
Gorgeous new modern townhomes in the highly sought after Founders Village neighborhood in Castle Rock. Enjoy incredible views from your own private deck that backs to an open space green belt. Upon entrance enjoy high ceilings that lead you to an open floor plan with a gourmet kitchen perfect for entertaining guests. Large windows provide exceptional natural light throughout the townhome. Historically low vacancies and high rents for all units. 4 units sepeartly deeded and metered. Seller will consider selling individually.
Property Highlights
Property Type
Residential Income
Property Sub Type
Quadruplex
Bedrooms
4
Total Bathrooms
3
Living Area
11,086
Price / Sqft
$194
Acres
0.38
Year Built
2020
Location
City/Township
Castle Rock
Subdivision
Founders Village
County
Douglas
Property Details
Price
$2,150,000
Property Type
Residential Income
Property Sub Type
Quadruplex
Building
Structure Type
Quadruplex
Levels
Two
Total Area
11,086
Community
Local Schools
Elementary School
Rock Ridge
Middle School
Mesa
High School
Douglas County
School District
Douglas RE-1
Interior Features
Bedrooms and Bathrooms
Total Bathrooms
3
Bedrooms
4
Rooms and Basement
Has Basement
Yes
Basement Features
Walk-Out Access
Area and Spaces
Living Area
11,086
Above Grade Finished Area
7,812
Below Grade Finished Area
3,274
Heating and Cooling
Heating Features
Forced Air
Building Details
Construction
Year Built
2020
Property Attached
Yes
Common Walls
1 Common Wall
Materials
Construction Materials
Stone, Vinyl Siding
Roof
Composition
Terms
Terms
Ownership
Corporation/Trust
Commercial
Cap Rate
5.66
Terms
Exclusions
tenants personal property
Special Conditions
None
Special Terms
1031 Exchange, Cash, Conventional, Jumbo
Taxes
Tax
Tax (Annual)
$6,119
HOA
Has HOA
Yes
Association Fee
$237 /mo
Association Fee2
50.00 /qtr
Heating, Cooling & Utilities
Cooling Features
Central Air
Utilities
Sewer
Public Sewer
Lot
Acres
0.38
Lot Size
0.38
Lot Size Area Sq Ft
16,552.80
Exterior Features
Exterior Features
Balcony
Patio And Porch Features
Patio
Parking
Total Parking Spaces
8
Garage Capacity
8
Listed by SBC Real Estate Advisors, [email protected], 303-356-9922
Listing Data last updated 10/18/2026 04:20 pm
Get a Link to this Property: Copy To Clipboard
Phone:
Payment Calculator
per month.
fixed.
% interest.
$
%
$
%
Principal & Interest
+ Home Insurance
+ Property Tax
+ HOA Fees
Total interest paid over s will be:
All estimates and provided for informational purposes only. Actual amounts may vary. The output of the tool is not a loan offer or solicitation, nor is it financial or legal advice.
Information, rates, programs and loan scenarios shown are for example only as of 18-Oct-2026 and are subject to change without notice.
Interest rates provided by the St. Louis Federal Reserve Economic Data (FRED).
All products are subject to credit and property approval. Not all products are available in all states or for all loan amounts. Other restrictions and limitations apply.
Contact your preferred lender for the pricing associated with your specific transaction.
Calculations are generated by Open Source mortgage calculation software tools using common mathematical formulas. All calculations should be independently verified.
Get Walk Score Content
Property History
Today
Status Active. This is the date the listing was placed on market.
Today
Property information last updated
Cumulative Days on Market: Less than 1 days (includes prior listings)
· Currently listed since October 18, 2026. Data provided by the MLS.
Similar Properties
Listed by SBC Real Estate Advisors, Del Elmagbari