
Start of property details
1 / 31
7474 S Washington Circle
Centennial, CO 80122
1 day ago
NEW
·
Active
$869,900
$327 / Sqft
5
Beds
4
Baths
2
Garage
2,657
Sqft 0.29
Acres
MLS# 6754203
Cumulative Days on Market: Less than 1
· Includes prior listings
· Currently listed since 10/19/26 · Data provided by the MLS.
Property Description
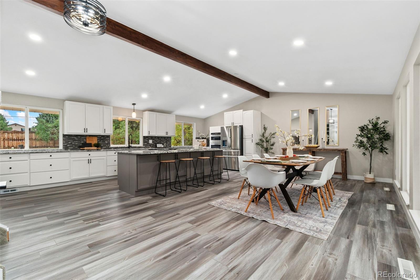
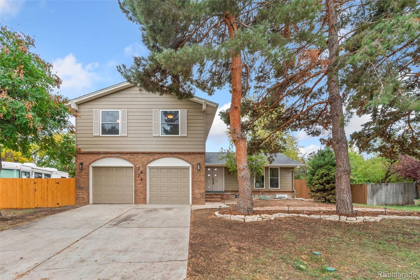
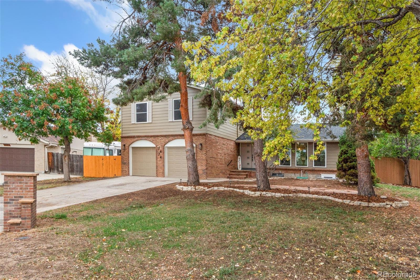
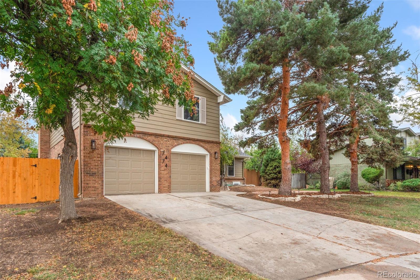
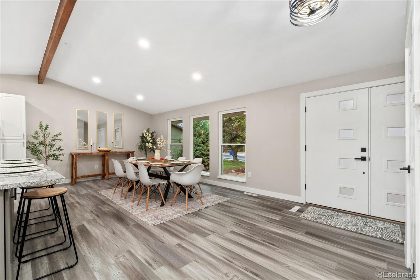
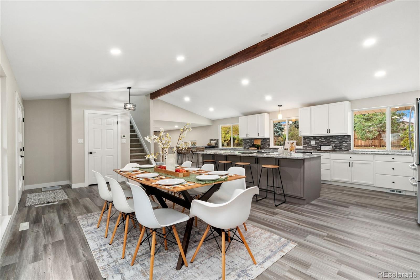
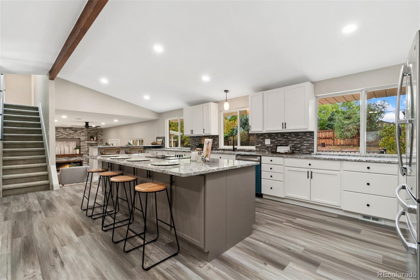
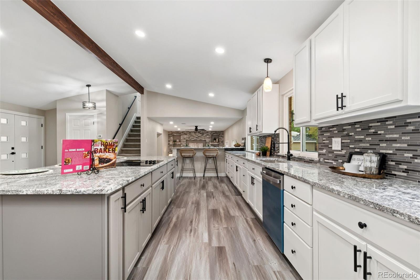
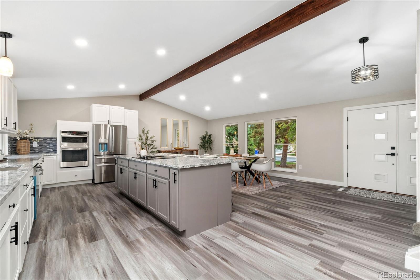
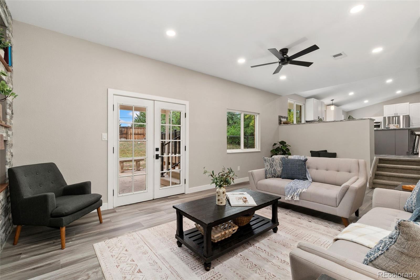
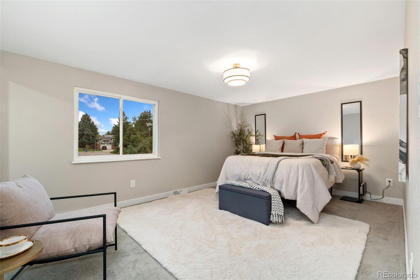
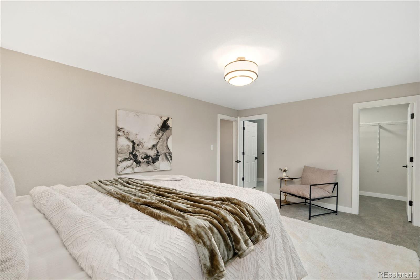
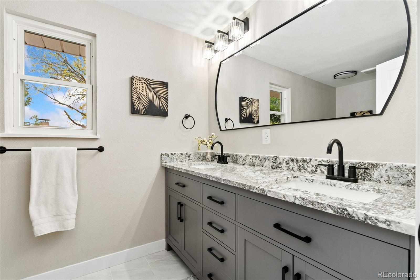
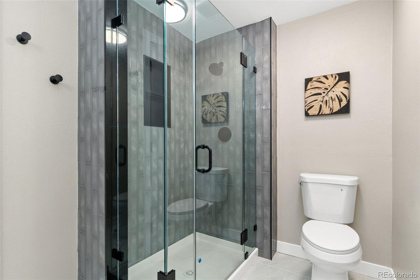
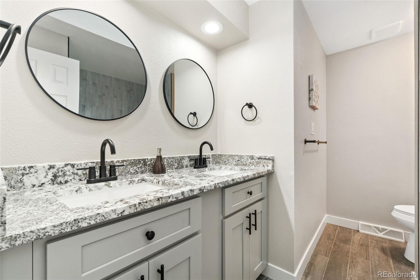
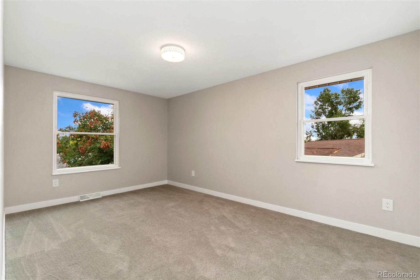
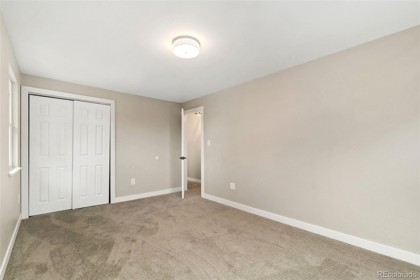
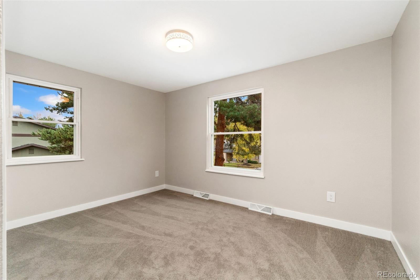
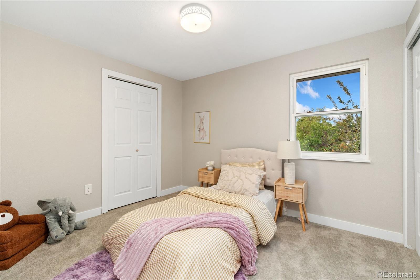
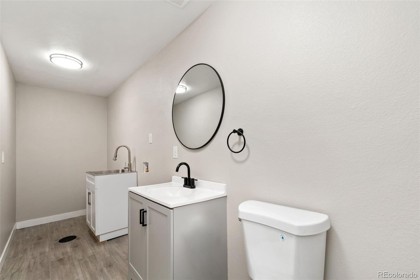
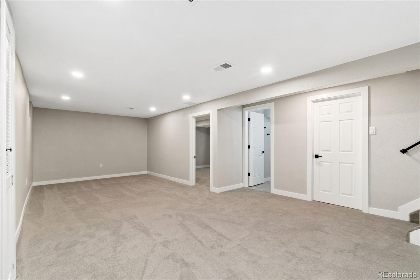
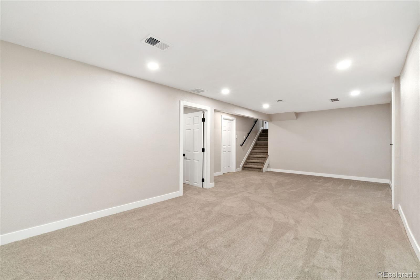
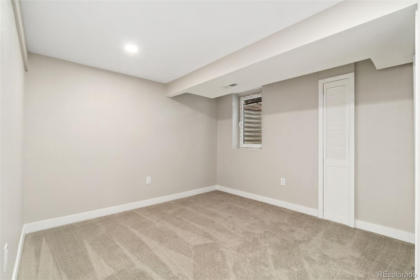
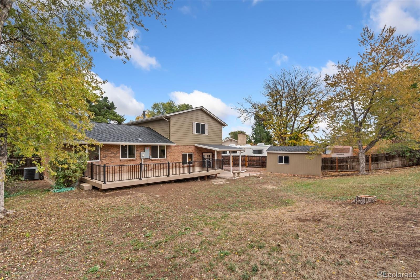
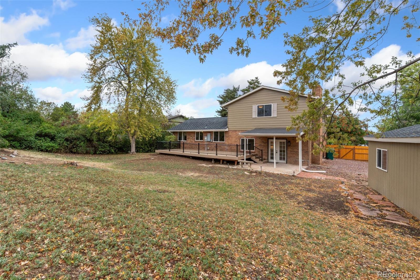
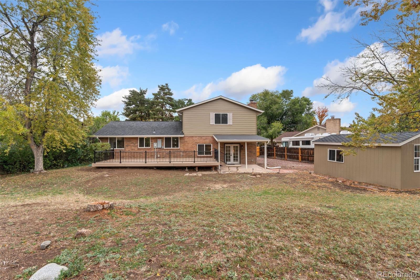
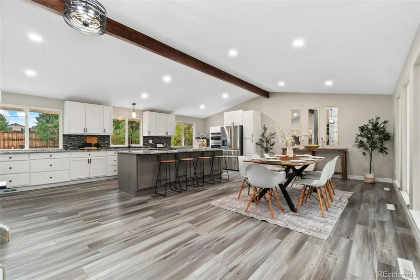
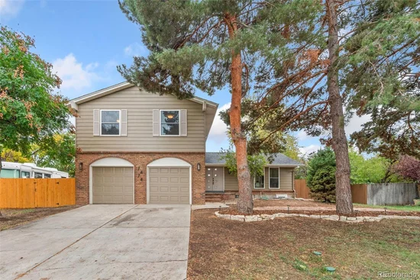
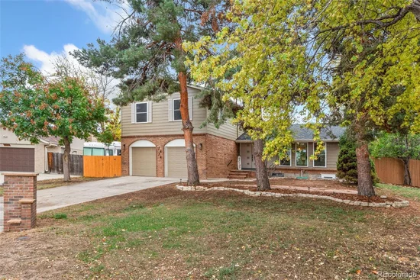
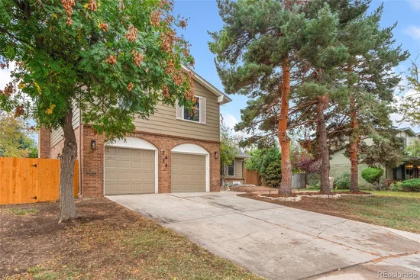
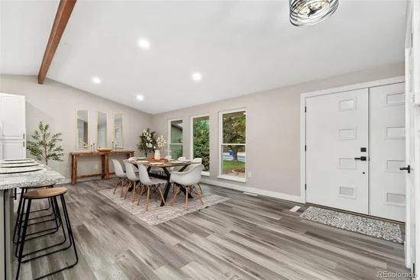
Welcome home! This move-in-ready 5-bedroom, 4-bathroom home offers the perfect blend of space, style, and flexibility. Enjoy the bright, open floor plan, beautiful kitchen, spacious living areas, and room to gather with family and friends. The finished basement offers incredible potential for multi-generational living, a guest retreat. Situated on a large lot, there's room to enjoy the outdoors while still having all the comforts of home. With the holidays right around the corner, this home is ready for you to unpack, settle in, and start making memories! Conveniently located near DTC, C-470, I-25, top-rated schools, shopping, dining, and golf, this is they Colorado lifestyle.
Open House Announcements
Oct 24th
2:00pm to 4:00pm
In person. Please join us!
Property Highlights
Property Type
Residential
Property Sub Type
Single Family Residence
Architectural Style
Mid-Century Modern
Bedrooms
5
Total Bathrooms
4
Living Area
2,657
Price / Sqft
$327
Acres
0.29
Year Built
1975
Location
City/Township
Centennial
Subdivision
Southglenn
County
Arapahoe
Property Details
Price
$869,900
Property Type
Residential
Property Sub Type
Single Family Residence
Building
Structure Type
House
Levels
Tri-Level
Total Area
2,657
Community
Local Schools
Elementary School
Hopkins
Middle School
Euclid
High School
Heritage
School District
Littleton 6
Interior Features
Bedrooms and Bathrooms
Total Bathrooms
4
Full Bathrooms
2
1/2 Bathrooms
1
3/4 Bathrooms
1
Bedrooms
5
Rooms and Basement
Has Basement
Yes
Basement Features
Finished
Area and Spaces
Living Area
2,657
Above Grade Finished Area
2,088
Below Grade Finished Area
569
Appliances
Appliances
Cooktop, Dishwasher, Disposal, Oven, Refrigerator
Interior Features
Interior Features
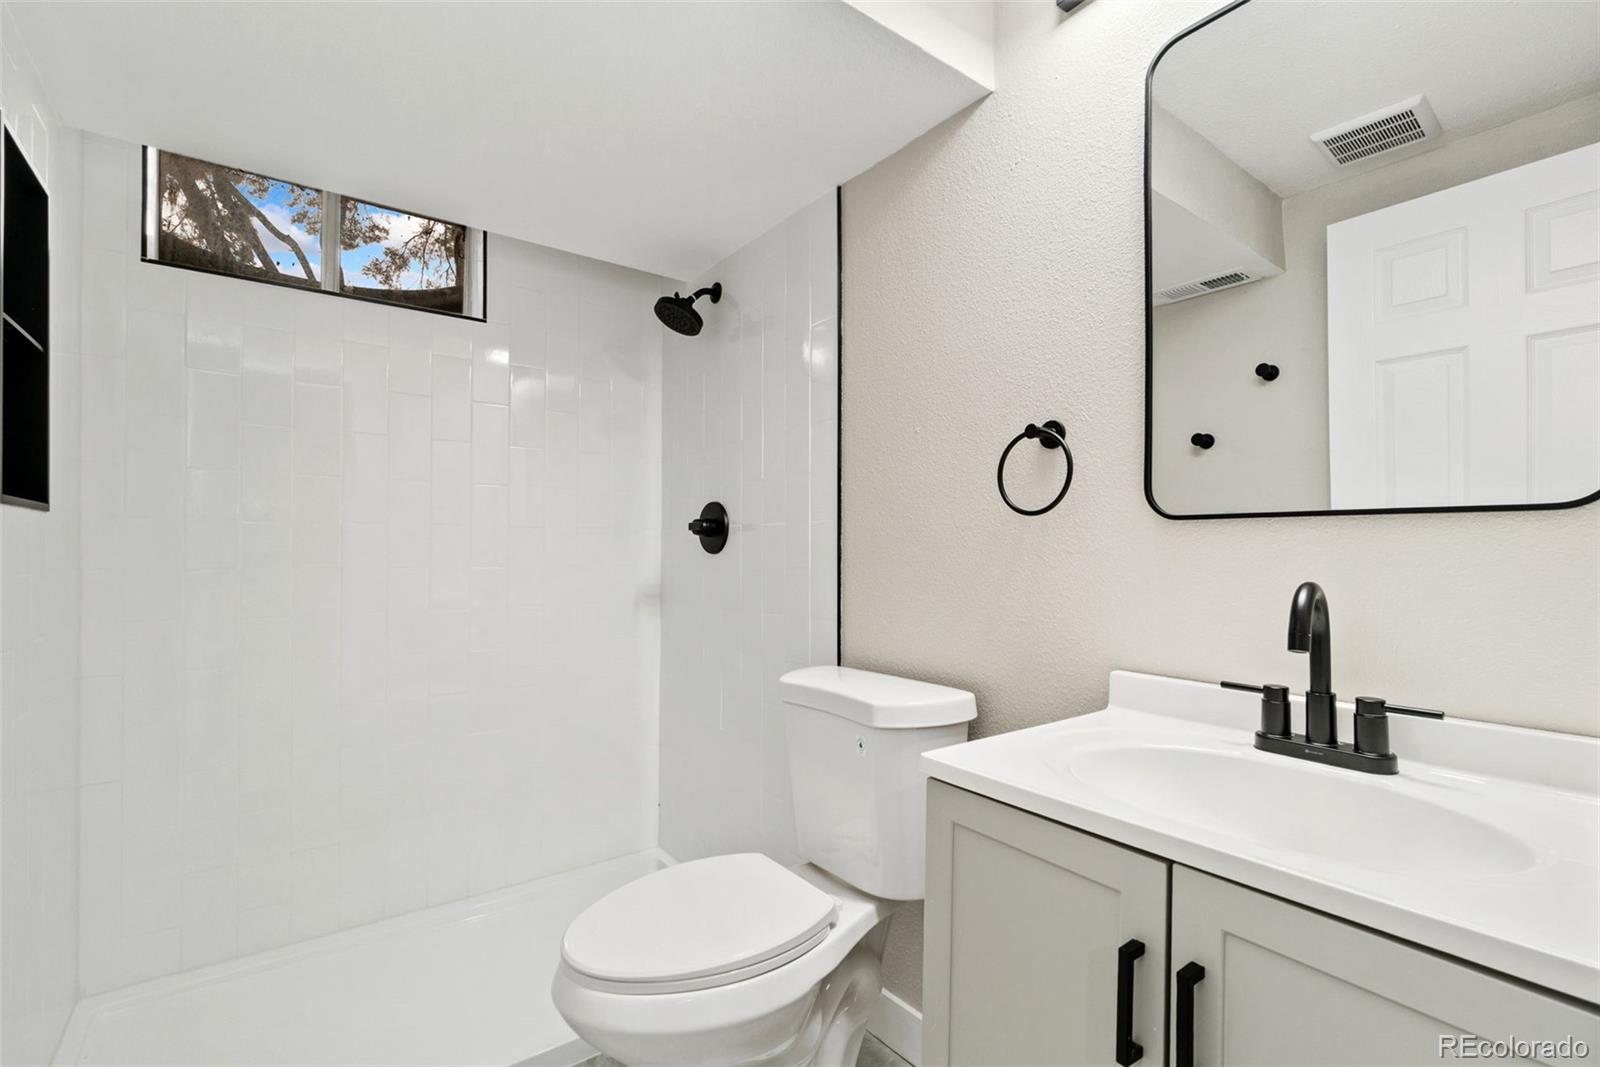
Ceiling Fan(s), Eat-in Kitchen, High Ceilings, Kitchen Island, Open Floorplan, Walk-In Closet(s)
Flooring
Carpet, Laminate
Window Features
Skylight(s)
Security Features
Smoke Detector(s)
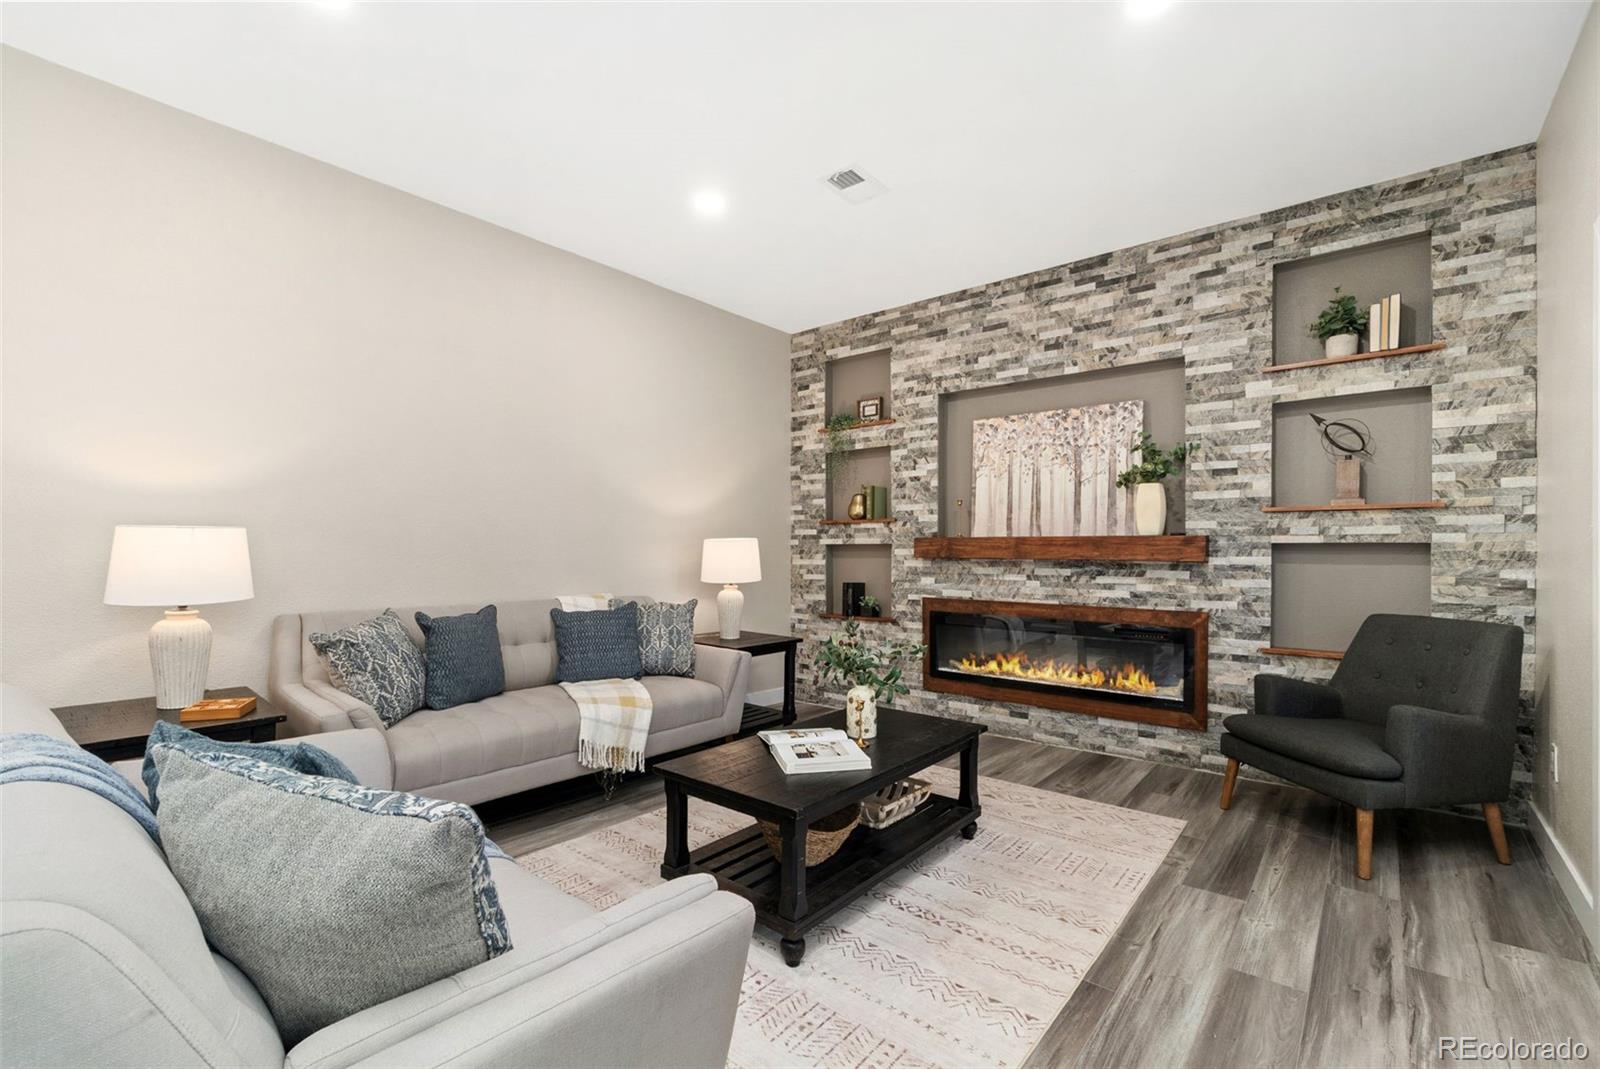
Fireplace Features
Living Room
Heating and Cooling
Heating Features
Forced Air
Building Details
Construction
Architectural Style
Mid-Century Modern
Year Built
1975
Materials
Construction Materials
Brick
Roof
Shingle
Terms
Terms
Ownership
Agent Owner
Exclusions
Staging items
Special Conditions
None
Special Terms
Cash, Conventional, FHA, Other, USDA Loan, VA Loan
Taxes
Tax
Tax (Annual)
$3,528
Heating, Cooling & Utilities
Cooling Features
Central Air
Utilities
Utilities
Cable Available, Electricity Available
Sewer
Public Sewer
Water Source
Public
Lot
Acres
0.29
Lot Size
0.29
Lot Size Area Sq Ft
12,632.40
Lot Features
Level, Sprinklers In Front, Sprinklers In Rear
Road Surface
Paved
Exterior Features
Exterior Features
Private Yard
Patio And Porch Features
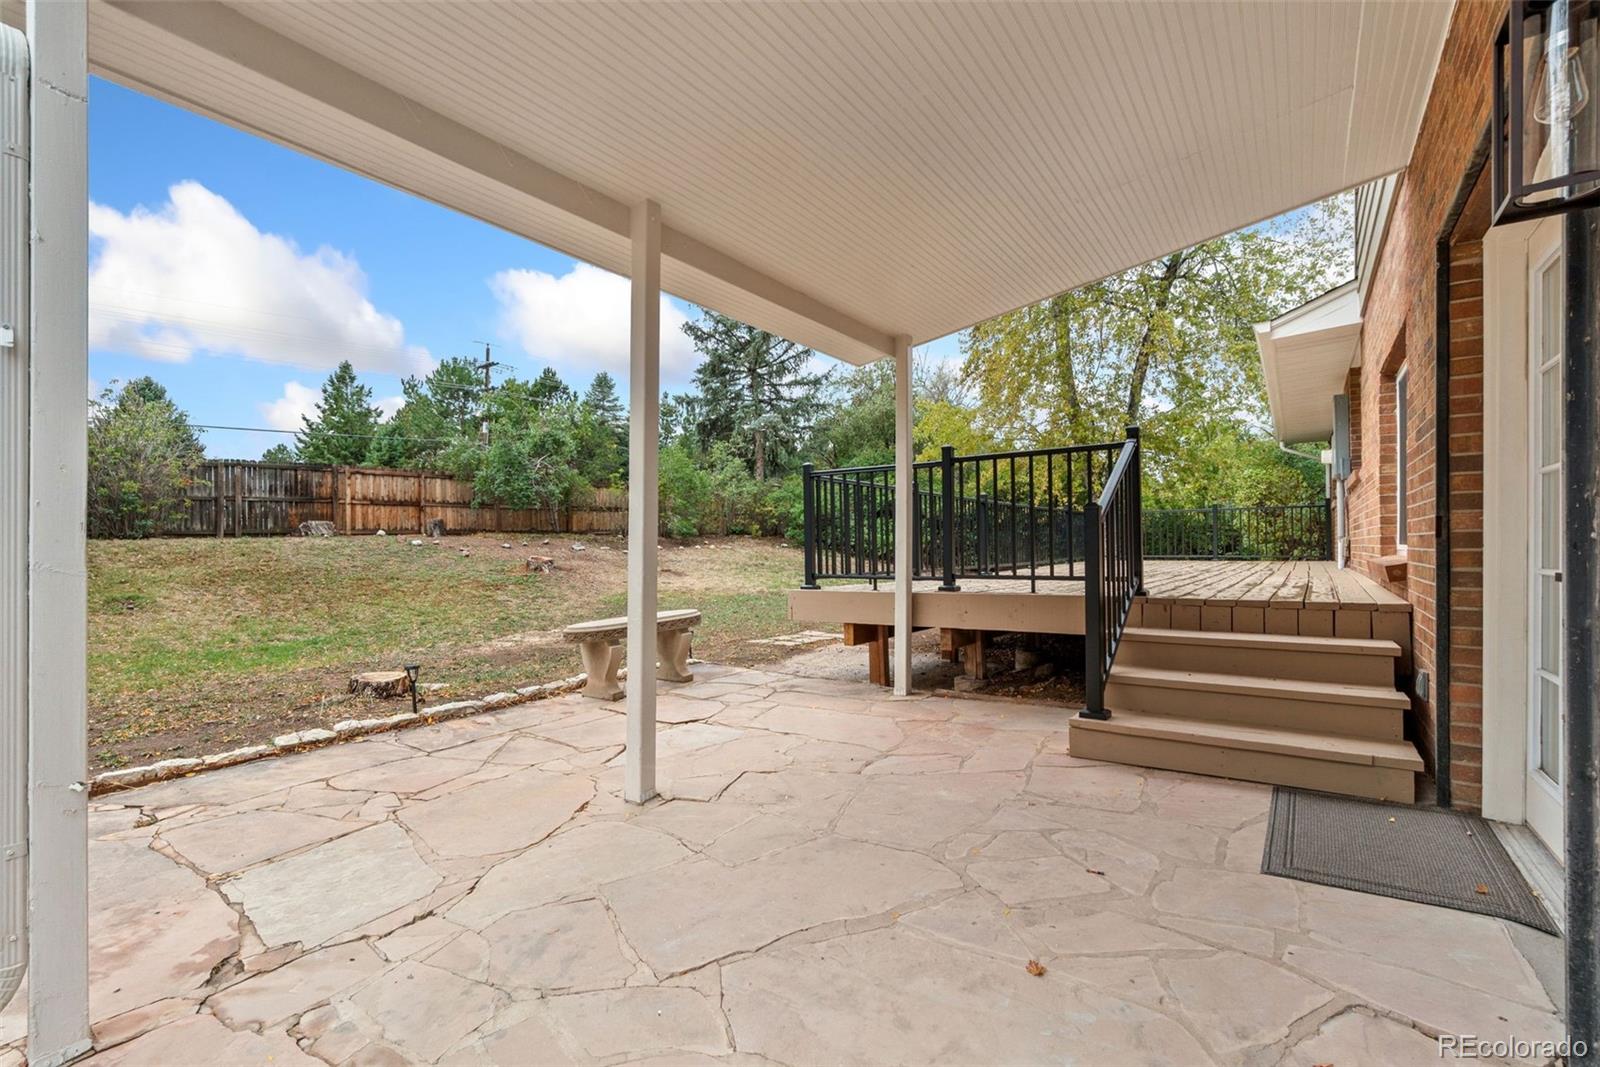
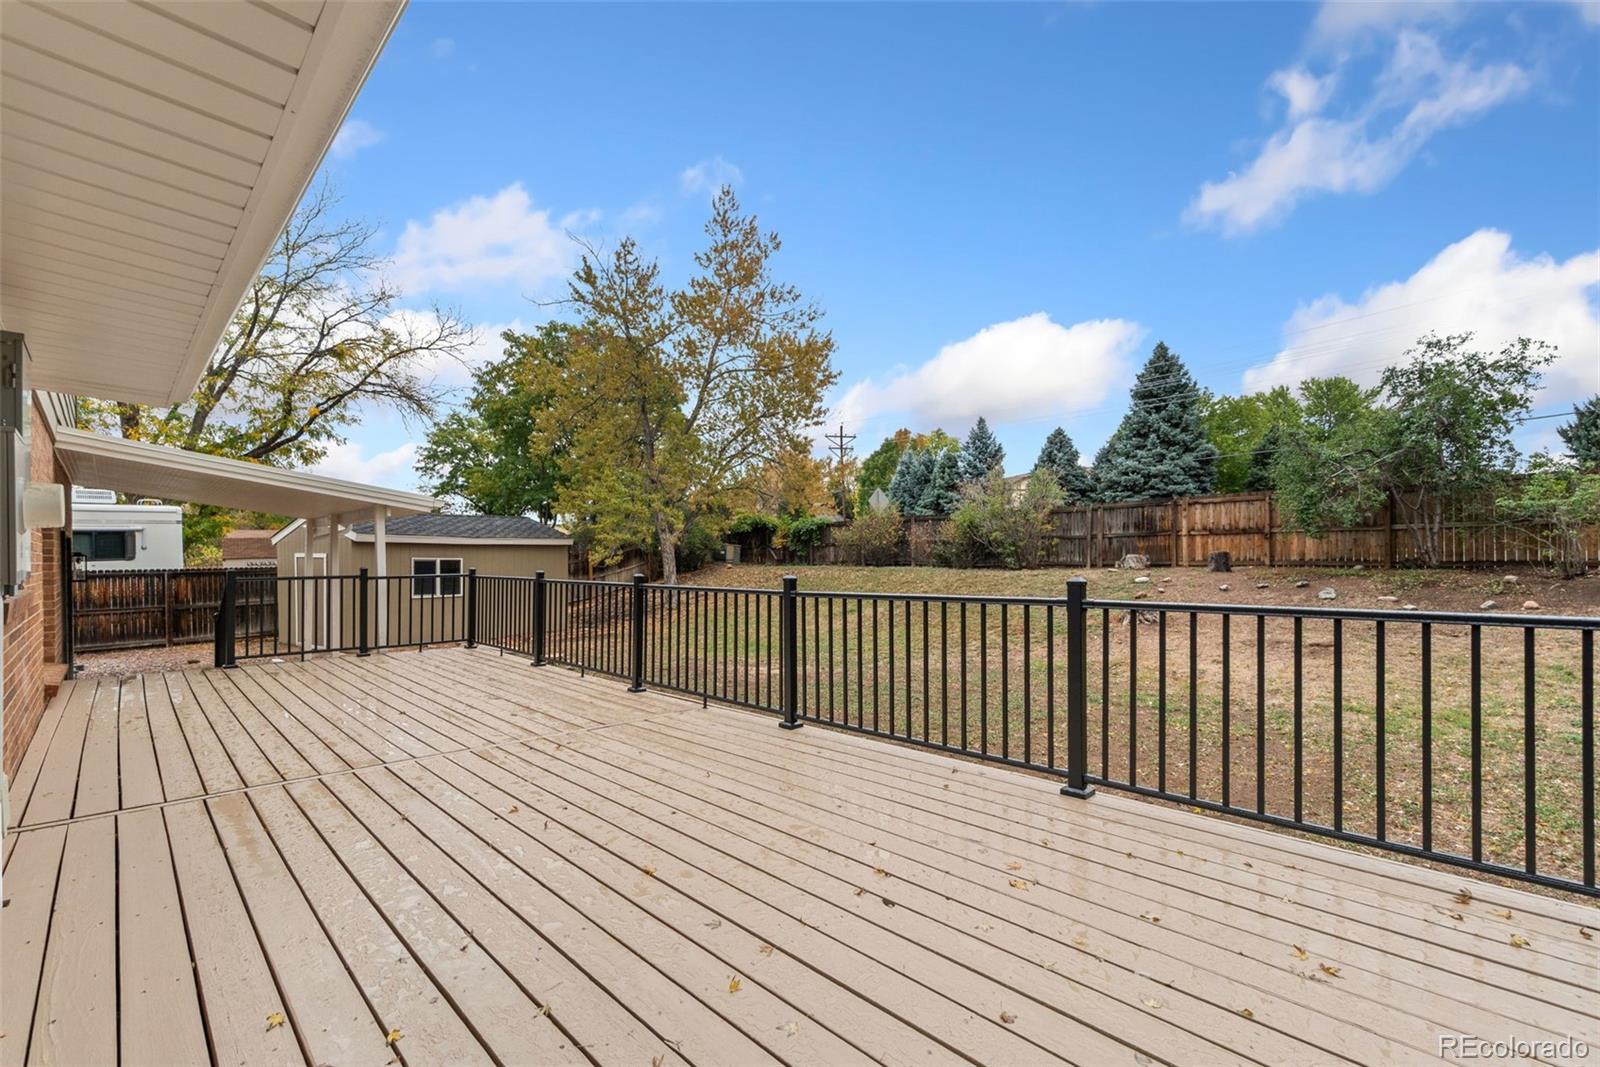
Deck
Fencing
Full
Parking
Total Parking Spaces
2
Garage Capacity
2
Parking Features
Concrete
Listed by The Group Inc - Centerra, 303-907-3617
Listing Data last updated 10/19/2026 04:00 pm
Get a Link to this Property: Copy To Clipboard
Phone:
Payment Calculator
per month.
fixed.
% interest.
$
%
$
%
Principal & Interest
+ Home Insurance
+ Property Tax
+ HOA Fees
Total interest paid over s will be:
All estimates and provided for informational purposes only. Actual amounts may vary. The output of the tool is not a loan offer or solicitation, nor is it financial or legal advice.
Information, rates, programs and loan scenarios shown are for example only as of 19-Oct-2026 and are subject to change without notice.
Interest rates provided by the St. Louis Federal Reserve Economic Data (FRED).
All products are subject to credit and property approval. Not all products are available in all states or for all loan amounts. Other restrictions and limitations apply.
Contact your preferred lender for the pricing associated with your specific transaction.
Calculations are generated by Open Source mortgage calculation software tools using common mathematical formulas. All calculations should be independently verified.
Get Walk Score Content
Property History
Today
Property information last updated
Today
Status Active. This is the date the listing was placed on market.
Cumulative Days on Market: Less than 1 days (includes prior listings)
· Currently listed since October 19, 2026. Data provided by the MLS.
Similar Properties
Listed by The Group Inc - Centerra, Brianna Cunningham