Heather Wilson Colorado Real Estate

logo
  • Email
  • Facebook
  • Home
  • Search
    • Advanced Search
    • Map Search
    • Featured Properties
  • Buy
  • Sell
  • About Us
    • Heather M. Wilson, MSEd, CEO/Broker Owner
    • WMT Global Properties Team
    • Reviews
  • Blog
  • Contact
  • Testimonials
  • Videos
  • Areas
    • Aurora
    • Castle Rock
    • Centennial
    • Greenwood Village
    • Highlands Ranch
    • Littleton
    • Lone Tree
    • Parker

Details

Start of property details
Share this property:
Share Print
Main gallery image
Thumbnail 1
Thumbnail 2
Thumbnail 3
Thumbnail 4
See all 5 Photos
1 / 5
Show Map Show Gallery
11353 E Briarwood Circle
Centennial, CO 80112
1 day ago NEW · Active
$699,950
$347 / Sqft
3
Beds
4
Baths
2
Garage
2,020
Sqft
0.05
Acres
MLS# 6648819
Cumulative Days on Market: Less than 1 · Includes prior listings · Currently listed since 11/20/26 · Data provided by the MLS.

Property Description

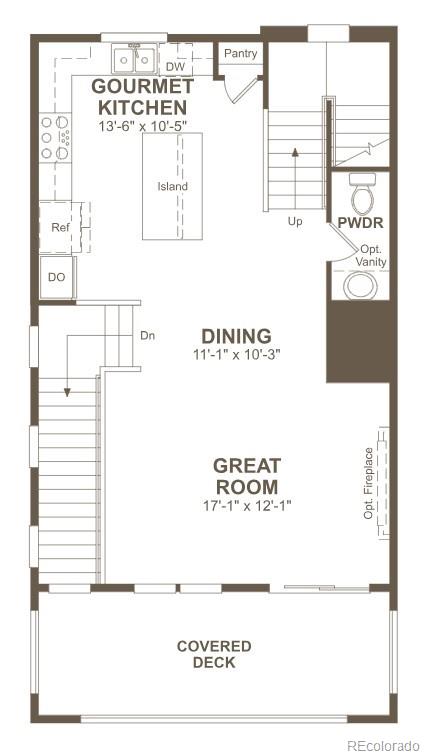
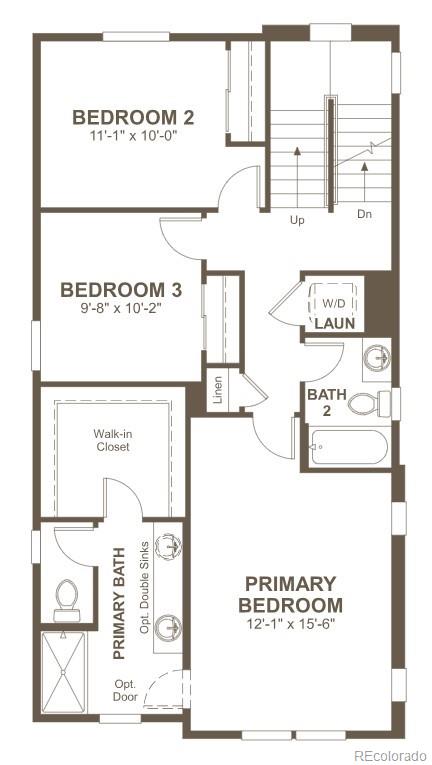
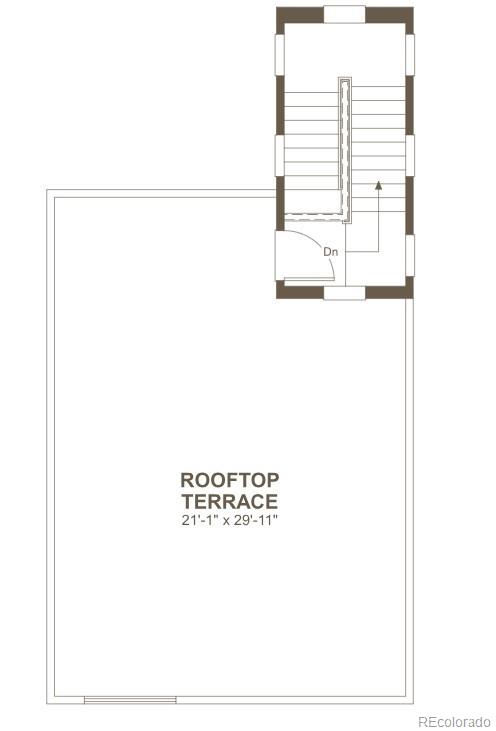
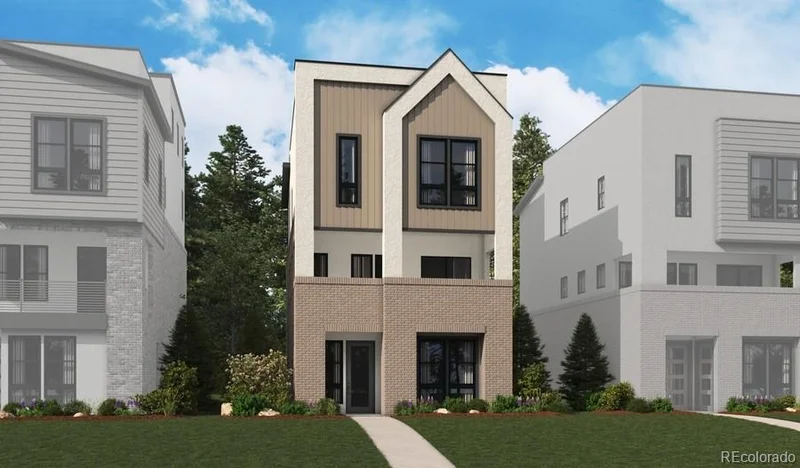
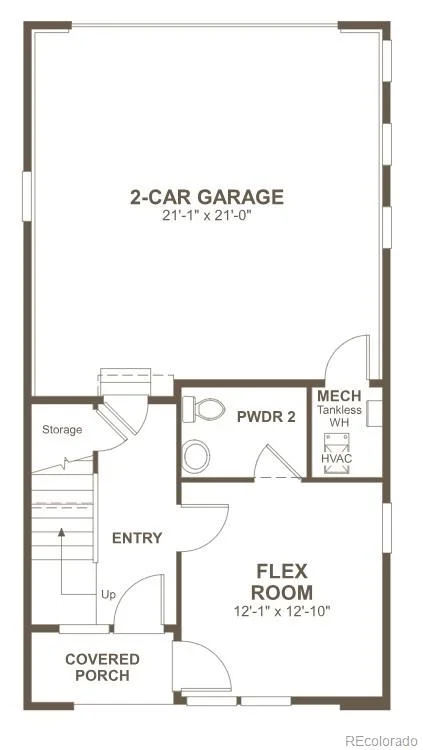
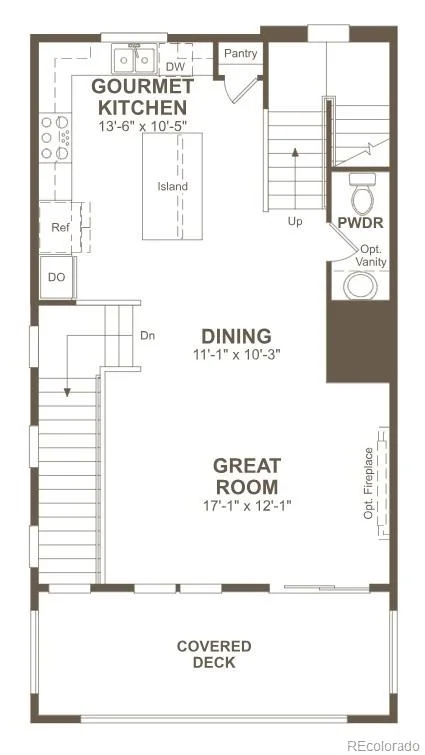
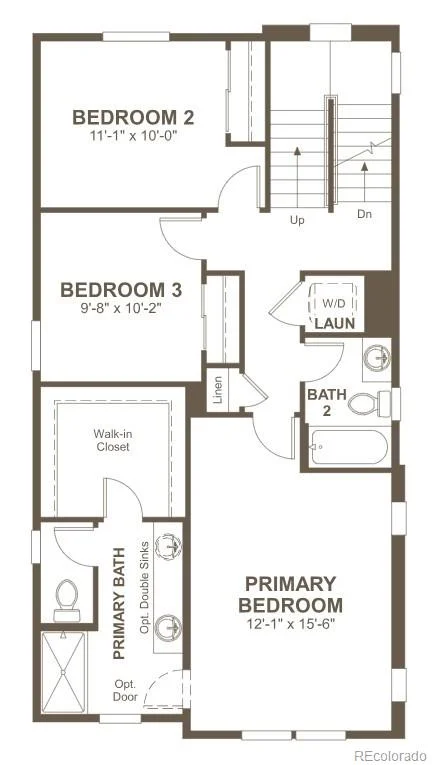
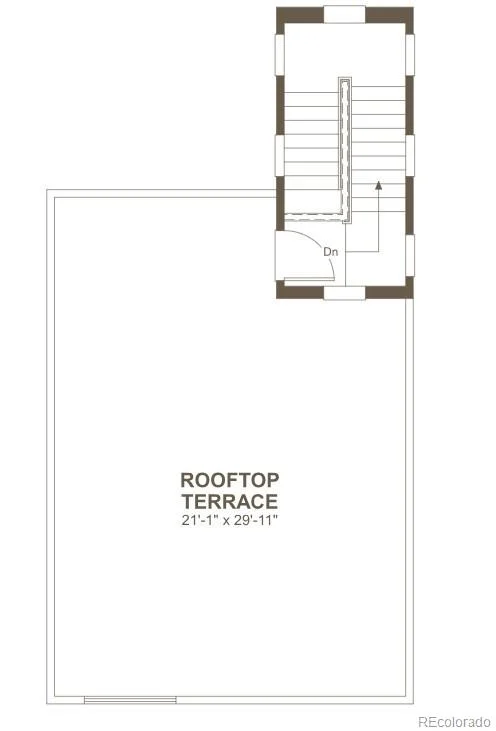
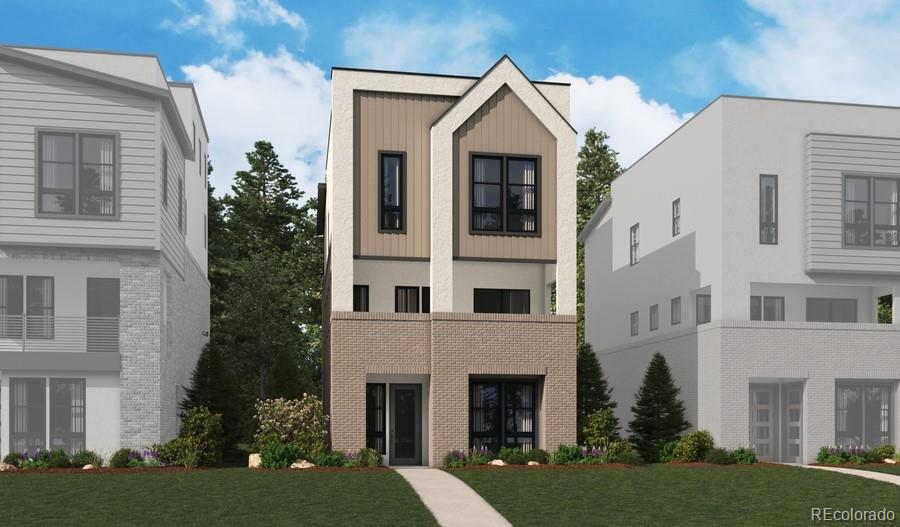
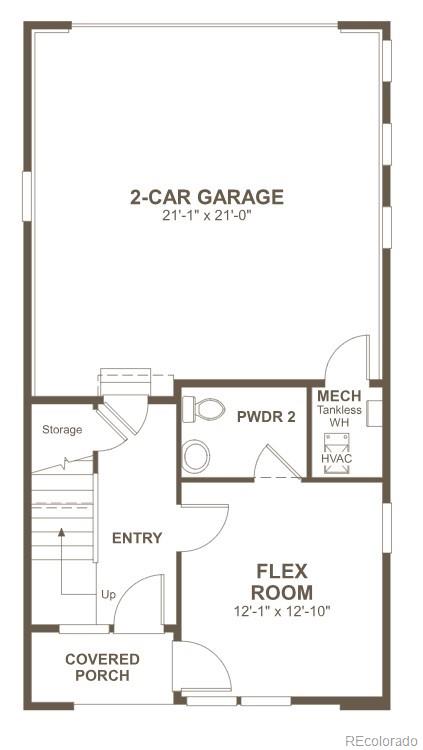
* * !!COMPLETE, FINISHED, AND READY TO WELCOME YOU HOME!! * * This stunning, standalone Flatiron Cityscape is designed to impress, offering three levels of contemporary living, elevated designer finishes, and an incredible rooftop terrace where you can take in the views, entertain friends, or unwind under the stars. From the moment you step inside, you'll appreciate the thoughtful layout and stylish details that make this home truly stand out. The lower level welcomes you with a versatile flex room ideal for a home office, fitness space, or media room, along with a convenient powder room and an attached 2-car garage. Upstairs, the bright and open main floor is built for modern living and effortless entertainment, featuring a spacious living room, dining area, and powder room that seamlessly connect to the heart of the home. The gourmet kitchen is sure to be a favorite gathering space, showcasing a large quartz center island, sleek stainless-steel appliances, abundant cabinetry, and contemporary style throughout. Just off the main living area, a covered deck extends your living space outdoors, creating the perfect setting for morning coffee, outdoor dining, or relaxing evenings with friends and family. On the upper level, two secondary bedrooms and a shared full bath provide comfortable accommodation for family or guests. The conveniently located laundry room simplifies everyday routines, while the luxurious primary suite serves as a private retreat complete with a spa-inspired bath and an oversized walk-in closet. Crowning this exceptional home is the expansive rooftop terrace, creating the perfect outdoor escape for morning coffee, sunset views, al fresco dining, and memorable gatherings. Blending sophisticated design, flexible living spaces, and vibrant indoor-outdoor living, this Flatiron Cityscape delivers a lifestyle as impressive as the home itself.

Get Directions
Print Flyer

Property Highlights

Property Type
Residential
Property Sub Type
Single Family Residence
Bedrooms
3
Total Bathrooms
4
Living Area
2,020
Price / Sqft
$347
Acres
0.05
Year Built
2025
Condition
New Construction

Location

City/Township
Centennial
Direction Faces
Southeast
Subdivision
Dove Valley
County
Arapahoe

Property Details

Price
$699,950
Condition
New Construction
Property Type
Residential
Property Sub Type
Single Family Residence

Building

Structure Type
House
Levels
Tri-Level
Total Area
2,020

Community

Local Schools

Elementary School
Walnut Hills
Middle School
Campus
High School
Cherry Creek
School District
Cherry Creek 5

Interior Features

Bedrooms and Bathrooms

Total Bathrooms
4
Bathrooms on Main Level
1
Full Bathrooms
1
1/2 Bathrooms
2
3/4 Bathrooms
1
Bedrooms
3

Area and Spaces

Living Area
2,020
Above Grade Finished Area
2,020

Appliances

Appliances
Cooktop, Dishwasher, Disposal, Microwave, Oven, Range Hood

Interior Features

Interior Features
Eat-in Kitchen, Kitchen Island, Pantry, Primary Suite, Quartz Counters, Radon Mitigation System, Walk-In Closet(s)
Flooring
Carpet, Vinyl
Window Features
Double Pane Windows

Heating and Cooling

Heating Features
Forced Air

Building Details

Construction

Builders Model
Flatiron / B
Builder
Richmond American Homes
Year Built
2025
Foundations
Slab

Materials

Construction Materials
Frame
Roof
Shingle, Composition

Terms

Terms

Ownership
Builder
Exclusions
None
Special Conditions
None
Special Terms
Cash, Conventional, FHA, VA Loan

Taxes

HOA

Has HOA
Yes
Association Fee
$160 /mo

Heating, Cooling & Utilities

Cooling Features
Central Air

Utilities

Sewer
Public Sewer

Lot

Acres
0.05
Lot Size
0.05
Lot Size Area Sq Ft
2,178
Lot Features
Landscaped, Sprinklers In Front

Exterior Features

Patio And Porch Features
Covered, Deck, Rooftop

Parking

Total Parking Spaces
2
Garage Capacity
2
Listed by SH Realty, Inc., 303-850-5757
Listing Data last updated 11/20/2026 01:40 pm
Get a Link to this Property: Copy To Clipboard
QR Code link to this property
View Census Data
View Schools

Phone:
Connect with:

Payment Calculator

per month. fixed. % interest.
$
%
$
%
Principal & Interest
+ Home Insurance
+ Property Tax
+ HOA Fees
per month
Total interest paid over s will be:
All estimates and provided for informational purposes only. Actual amounts may vary. The output of the tool is not a loan offer or solicitation, nor is it financial or legal advice. Information, rates, programs and loan scenarios shown are for example only as of 20-Nov-2026 and are subject to change without notice. Interest rates provided by the St. Louis Federal Reserve Economic Data (FRED). All products are subject to credit and property approval. Not all products are available in all states or for all loan amounts. Other restrictions and limitations apply. Contact your preferred lender for the pricing associated with your specific transaction. Calculations are generated by Open Source mortgage calculation software tools using common mathematical formulas. All calculations should be independently verified.
Assumptions and Disclosures
  • Interest rates and APRs presented are based on current market rates, are for informational purposes only, are subject to change without notice and may be subject to pricing add-ons related to property type, loan amount, loan-to-value, credit score and other variables - call for details.
  • This is not a credit decision or a commitment to lend.
  • Depending on loan guidelines, mortgage insurance may be required
  • If mortgage insurance is required, the mortgage insurance premium could increase the APR and the monthly mortgage payment. Additional loan programs may be available.
  • APR (annual percentage rate) reflects the effective cost of your loan on a yearly basis, taking into account such items as interest, most closing costs, discount points (also referred to as "points"), and loan-origination fees. One point is 1% of the mortgage amount (e.g., $1,000 on a $100,000 loan).
  • Your monthly payment is not based on APR, but instead on the interest rate on your Note.
  • Adjustable Rate Mortgage (ARM) rates assume no increase in the financial index after the initial fixed period. ARM rates and monthly payments are subject to increase after the fixed period.
  • These special rates presented here are only available when you pre-qualify and are not guaranteed until lock-in.
  • Amounts may be rounded up. Additional fees and closing costs apply. If the down payment is less than 20%, mortgage insurance may be needed, which could increase the monthly payment and APR.
  • Calculations are generated by Open Source mortgage calculation software tools using common mathematical formulas. All calculations should be independently verified.
  • Please contact a loan specialist to get specific payment examples and information regarding your particular needs.
Get Walk Score Content

Property History

Today
Status Active. This is the date the listing was placed on market.
Today
Property information last updated
Cumulative Days on Market: Less than 1 days (includes prior listings) · Currently listed since November 20, 2026. Data provided by the MLS.

Similar Properties

Email to a friend Share on Facebook Copy Link for Instagram Share on Twitter Share on Pinterest! Copy Direct Link
11353 E Briarwood Circle - MLS#6648819 - $699,950
Listed by SH Realty, Inc., Matthew JenkinsIDX Logo
* * , *
Equal Housing
Blue Fire Group    Real Estate Websites
© 2026 Copyright
LAC
Buying Buddy    Powered By Buying Buddy ®