
Start of property details
Property Description
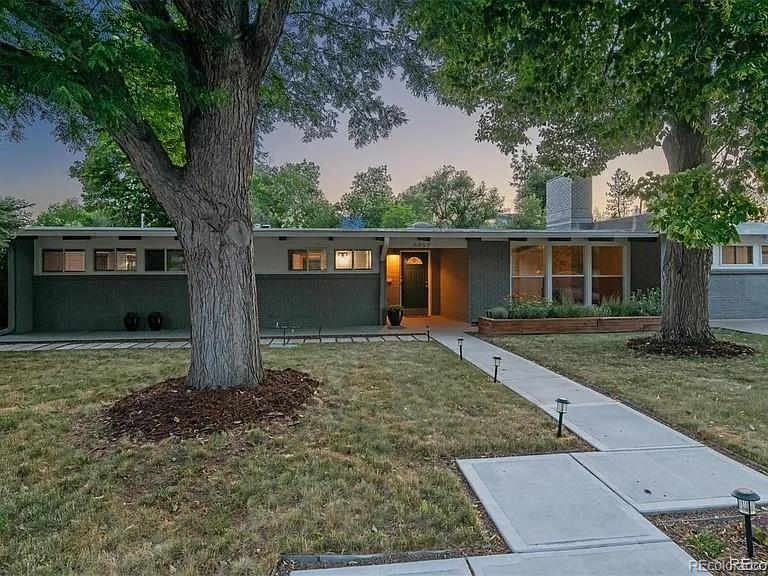
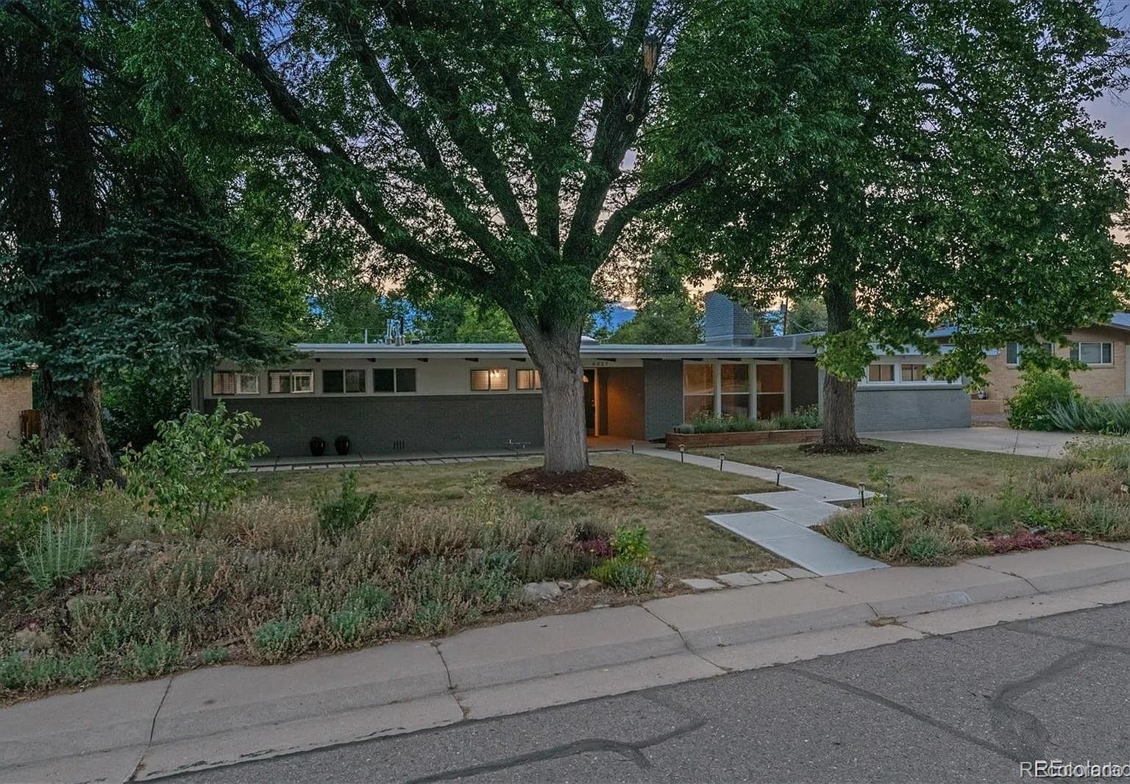
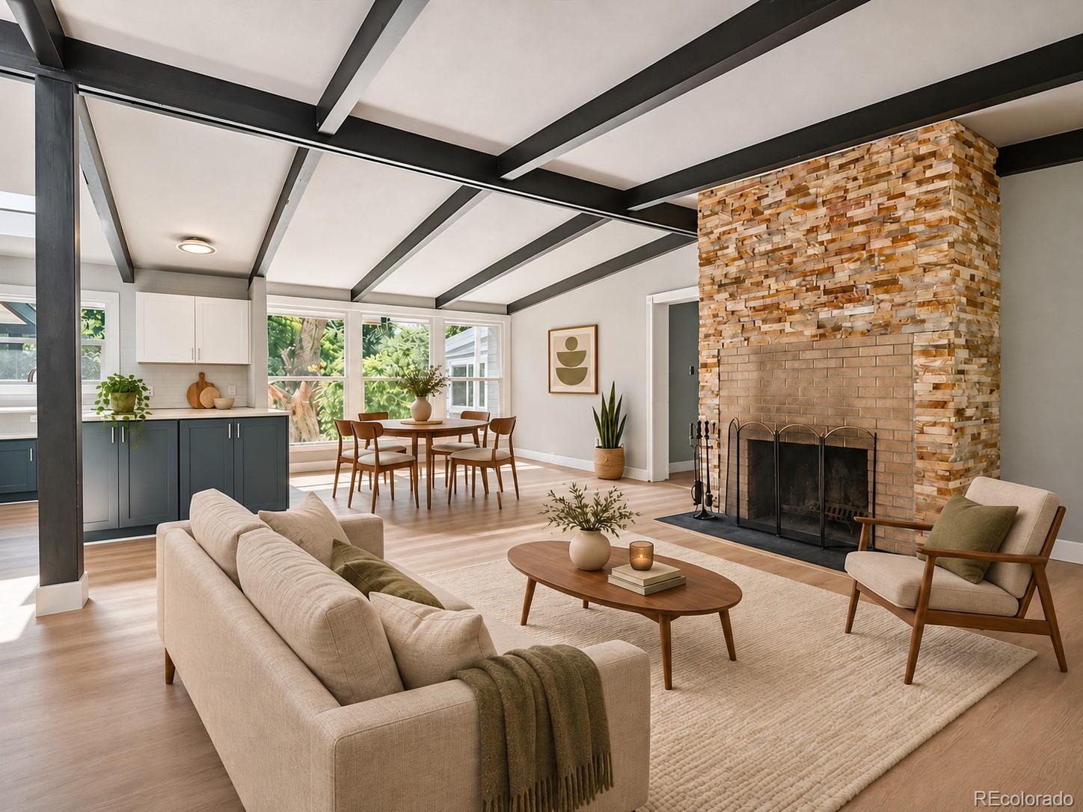
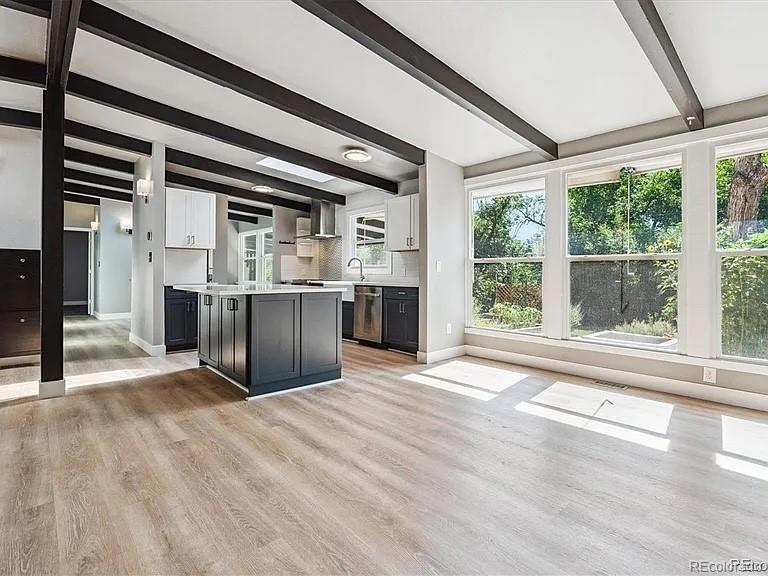
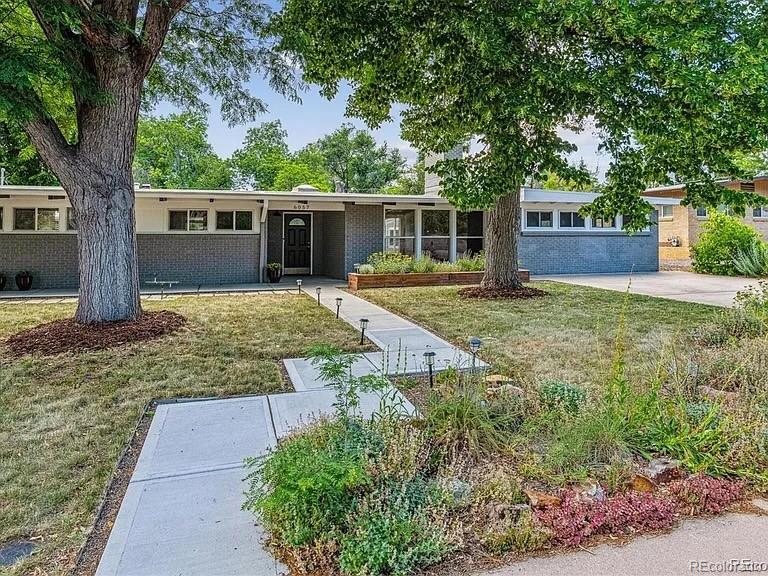
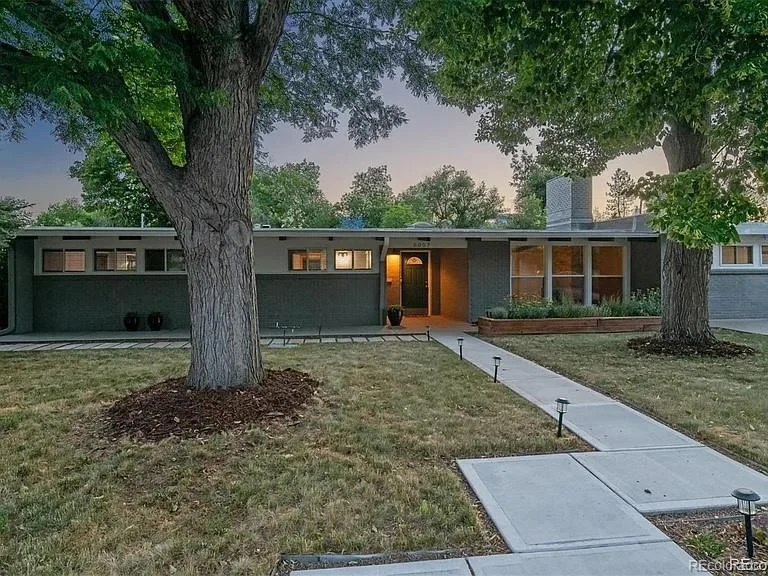
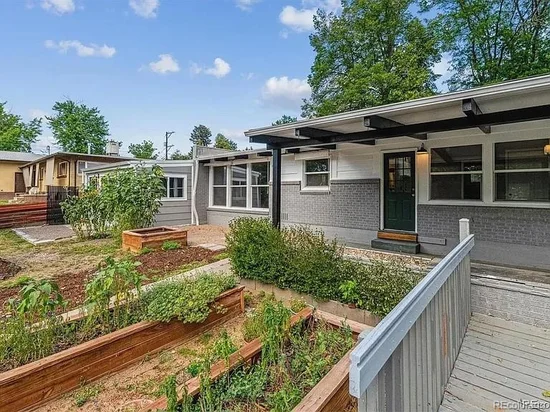
Distinctive mid-century architecture, thoughtful updates, and a quiet cul-de-sac setting come together just a short walk from historic Downtown Littleton. This contemporary ranch pairs bright, open interiors with inviting outdoor spaces on a beautifully landscaped 0.29-acre lot.
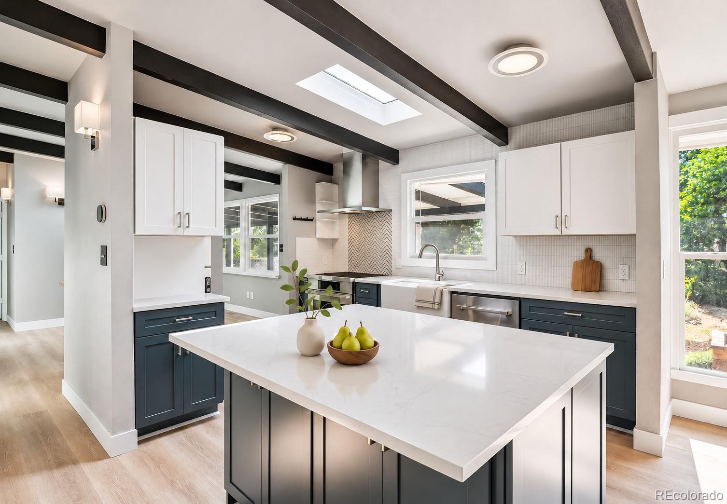
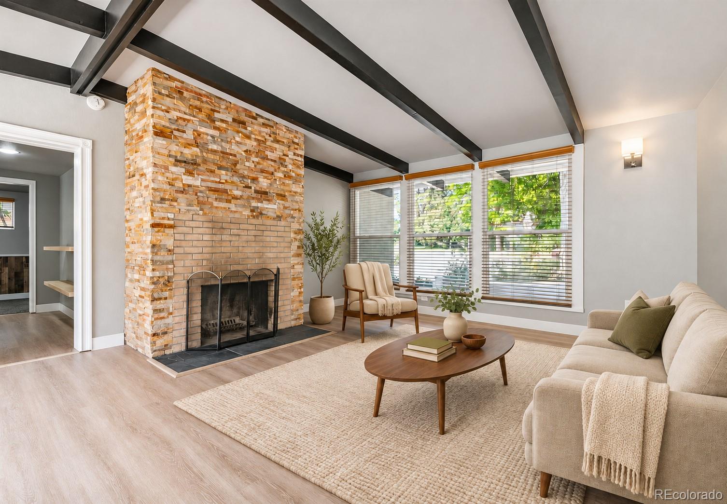
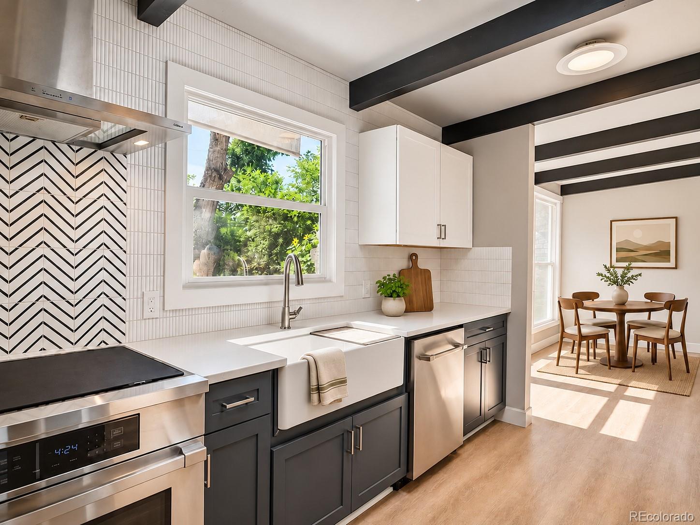
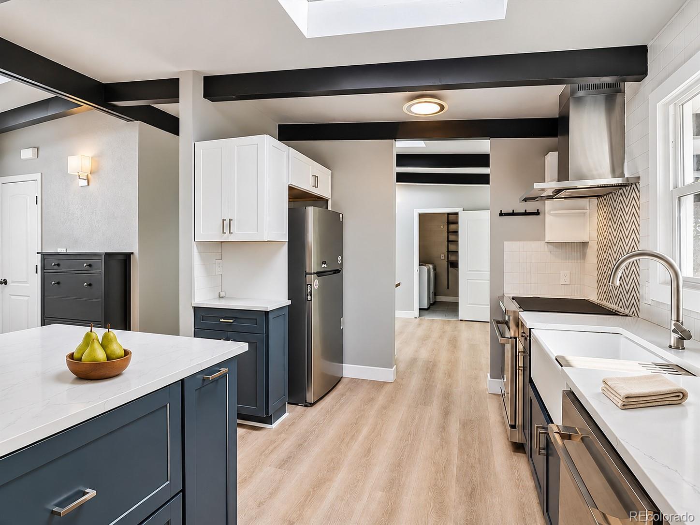
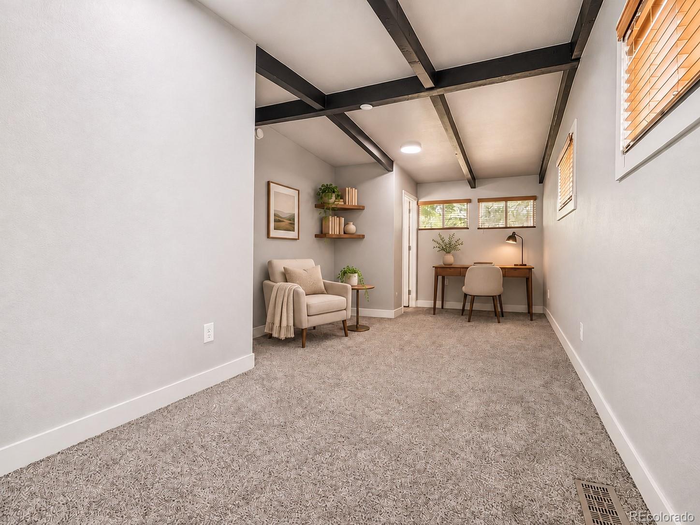
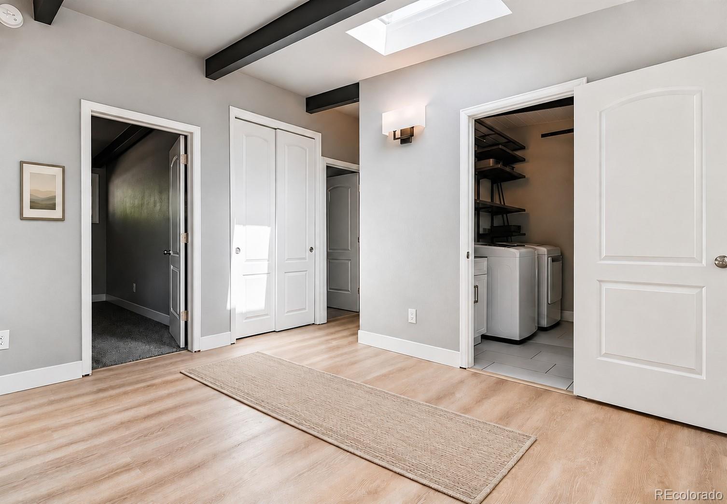
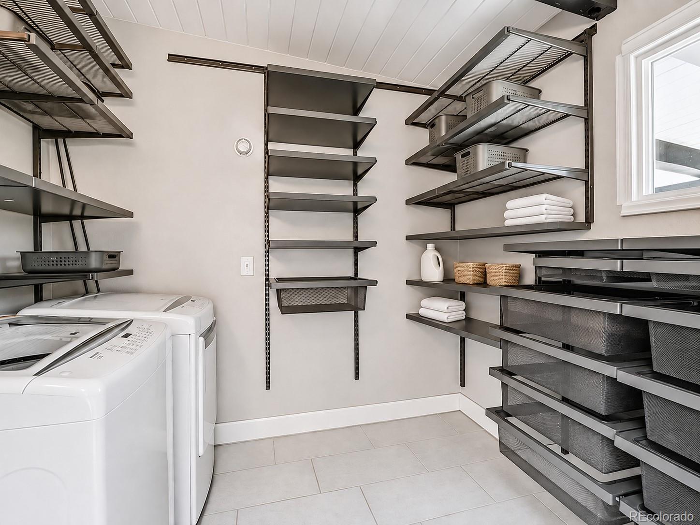
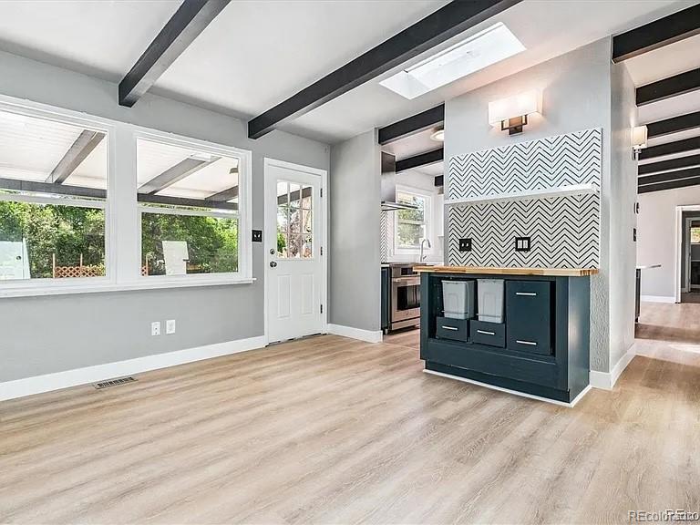
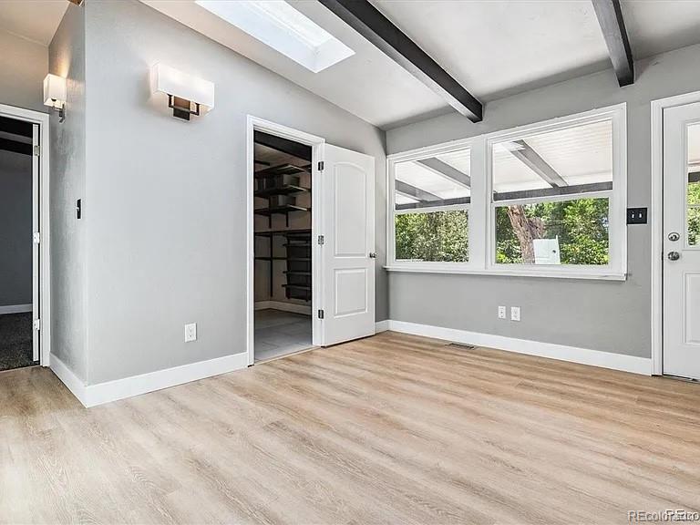
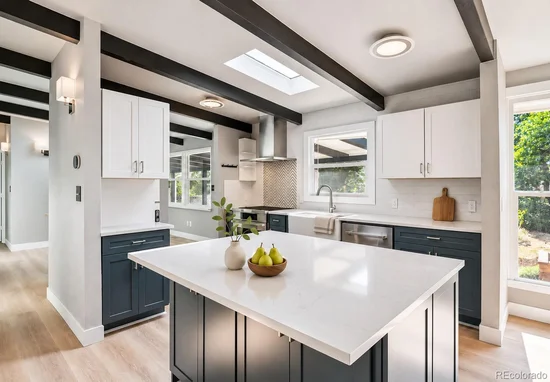
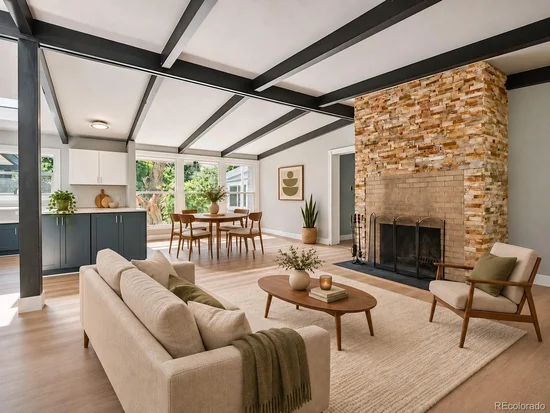
Vaulted ceilings, exposed beams, skylights, and expansive picture windows showcase the home’s architectural character. A stacked-stone, wood-burning fireplace anchors the living room, while the adjoining dining area and kitchen offer an easy flow for everyday living and entertaining. Remodeled in 2023, the kitchen features updated cabinetry, granite countertops, stainless steel appliances, and an oversized center island. The separate laundry room includes a washer and dryer, plus custom shelving for pantry storage.
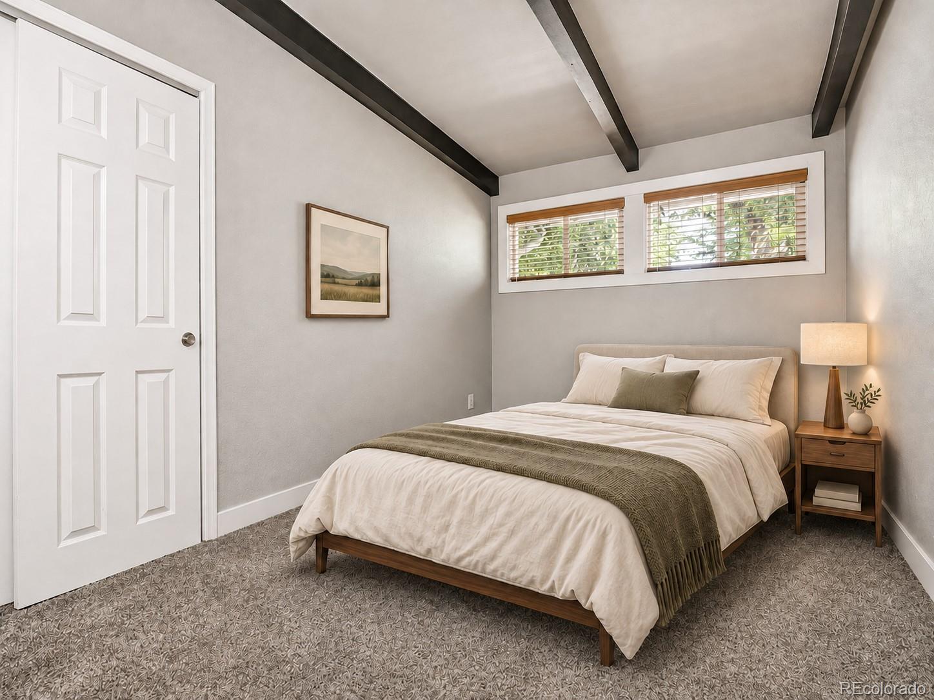
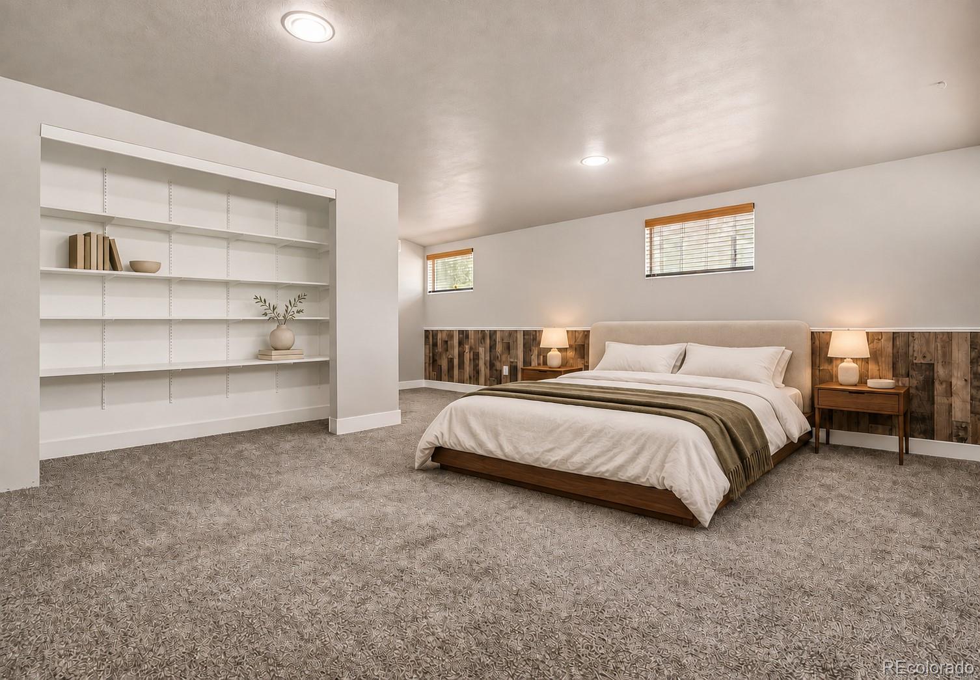
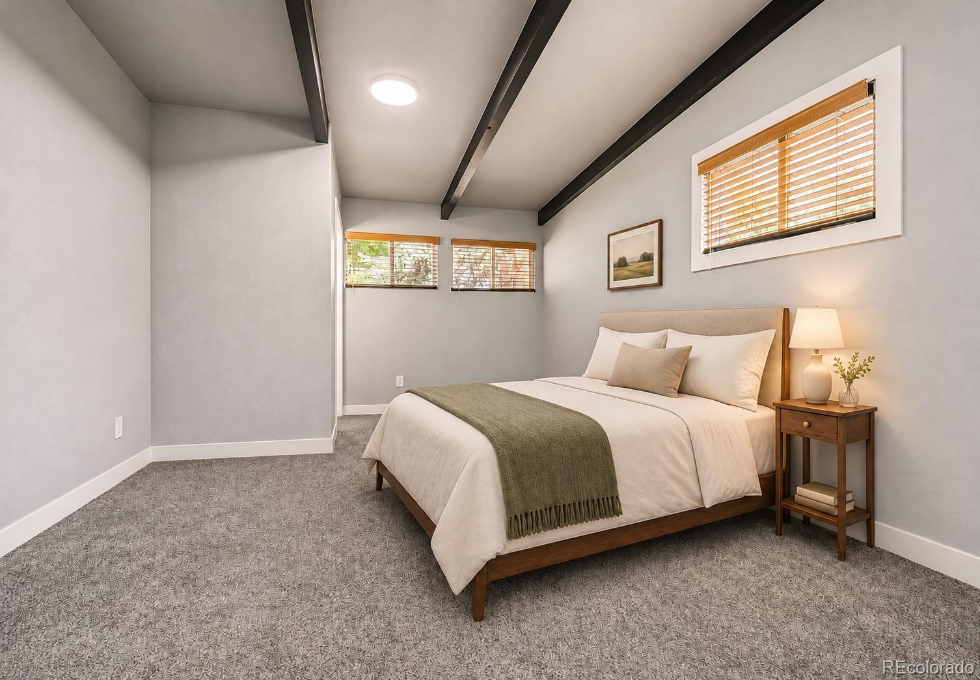
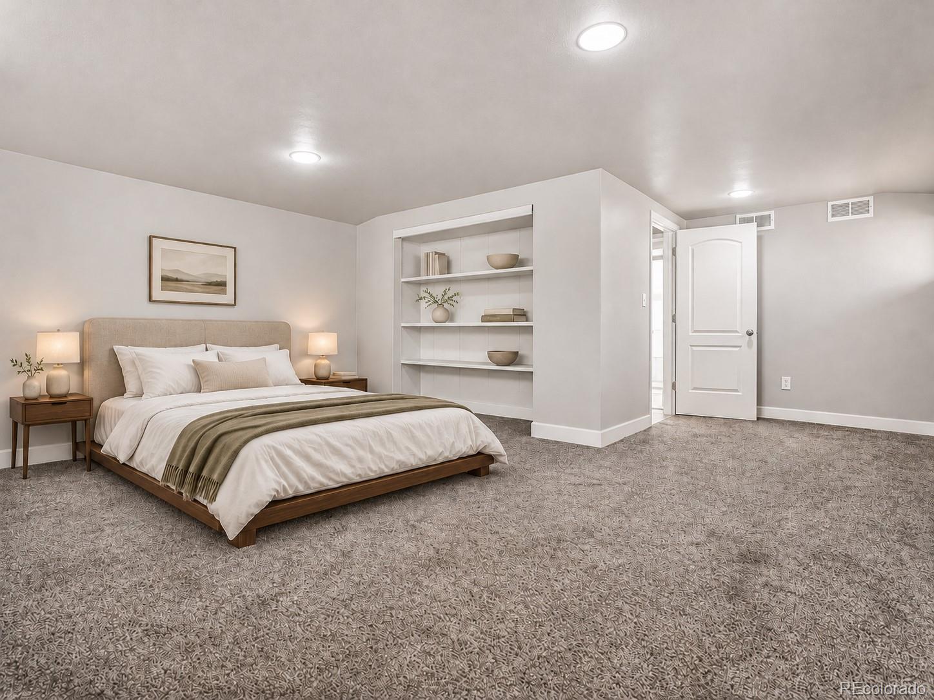
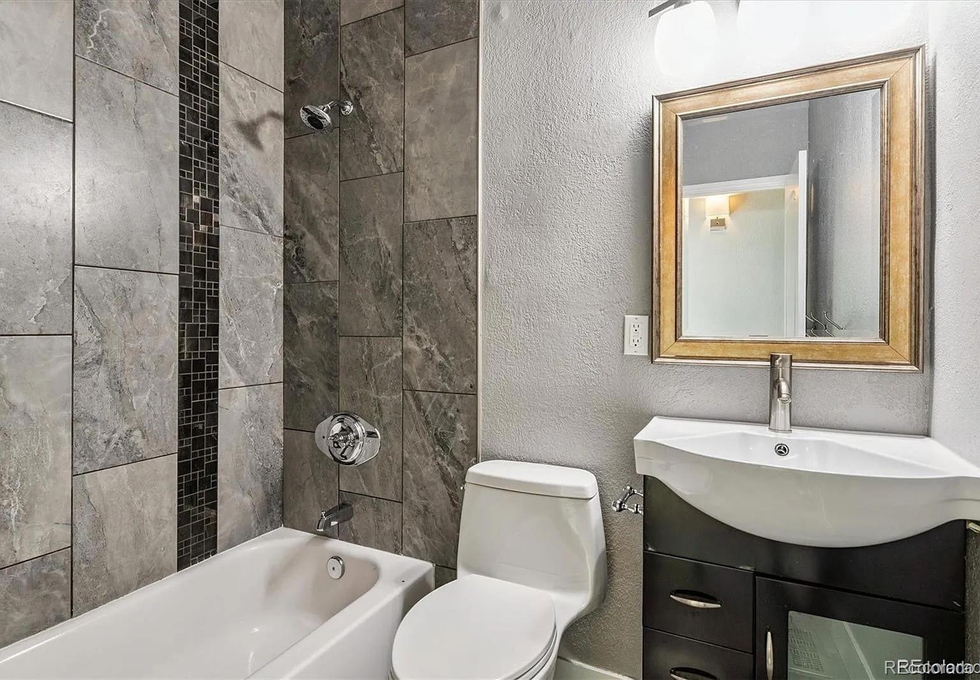
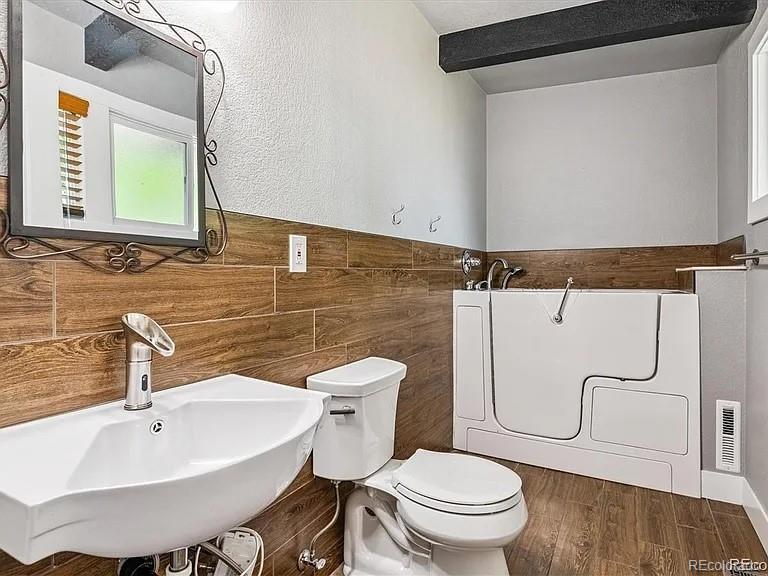
The spacious primary suite features a walk-in closet and an en suite bathroom with a walk-in tub. Three additional bedrooms and an updated full bathroom provide room for guests, work, and hobbies. With direct access to the patio and deck, one secondary bedroom also offers flexibility as a home office or additional living area.
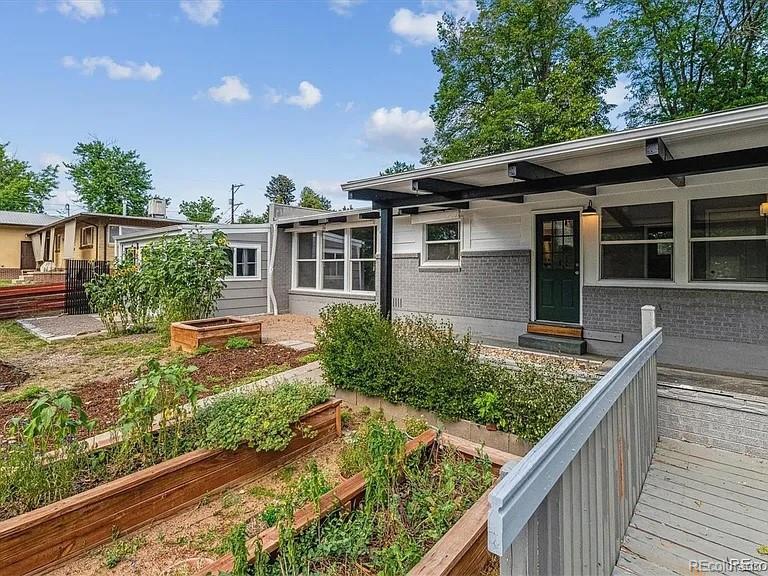
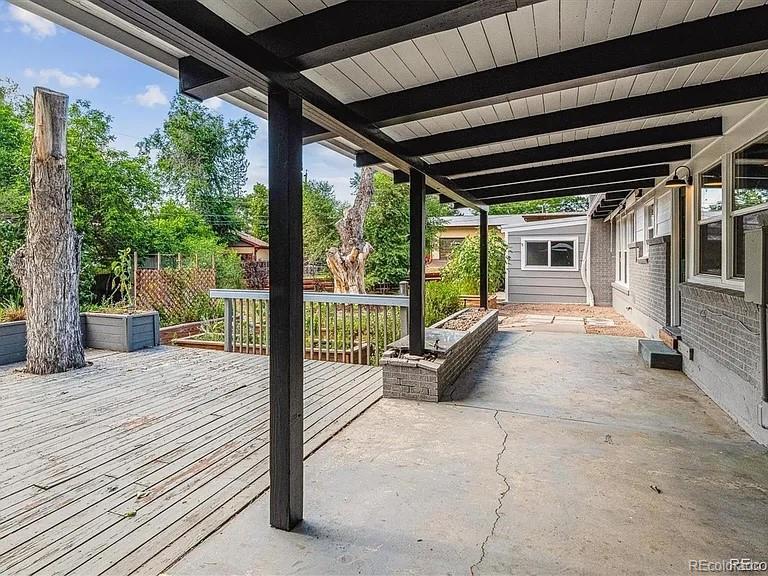
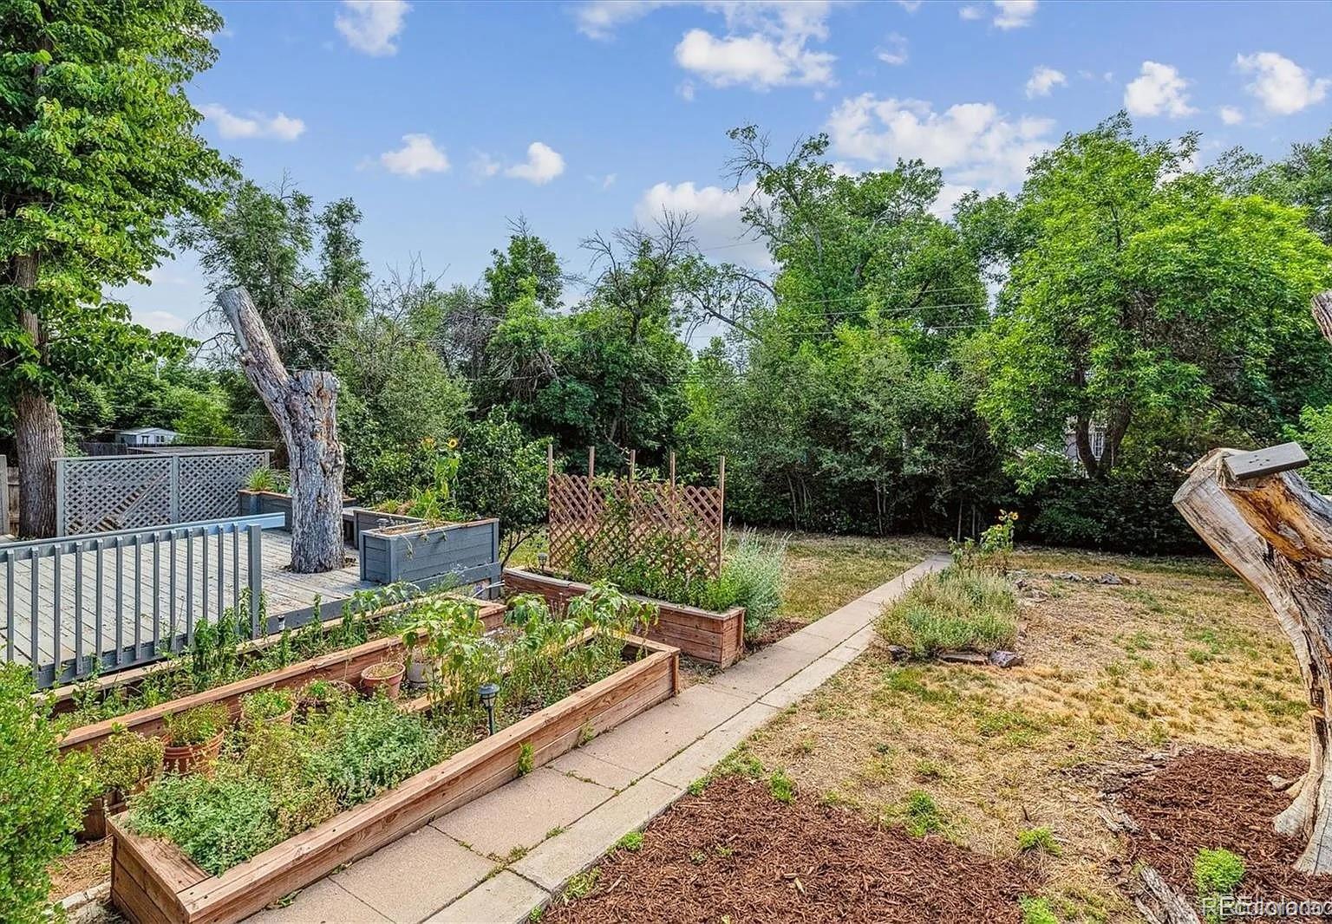
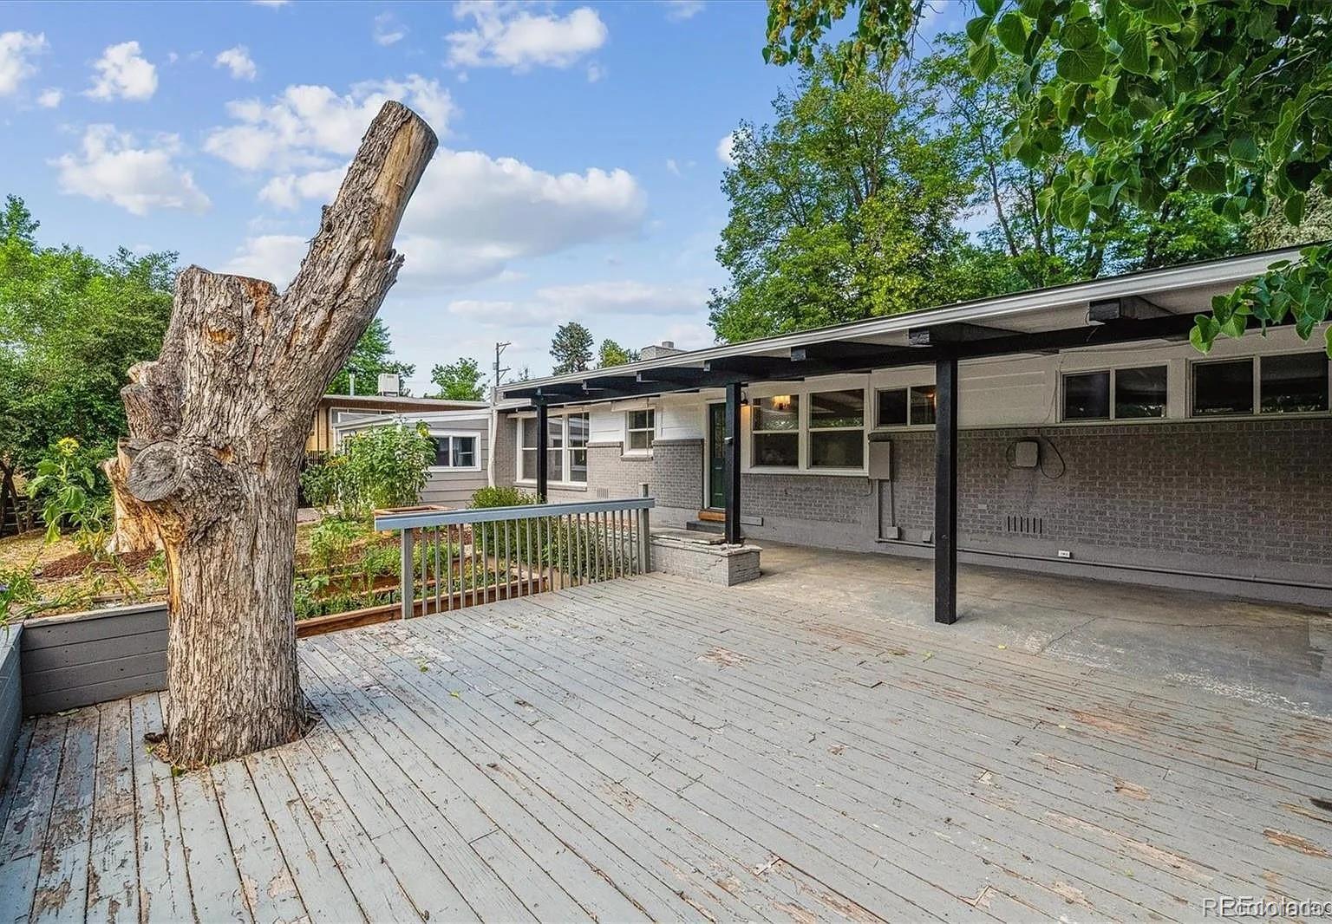
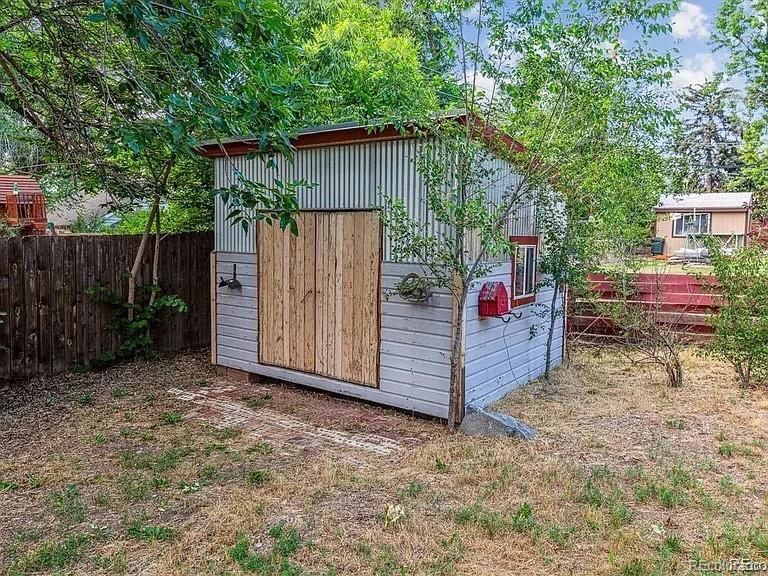
Mature trees and established landscaping create a private backdrop for outdoor living. Enjoy a covered patio and a deck with built-in seating and planters, welcoming spaces for morning coffee, outdoor dining, or relaxing at the end of the day.
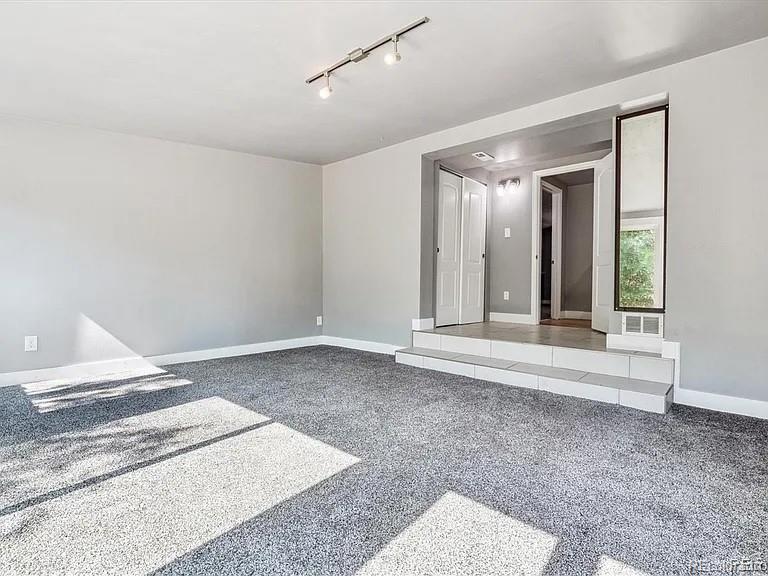
Updates include living room flooring and bedroom carpeting in 2024, replacement of galvanized plumbing in 2024, electrical updates in 2025, a roof replacement in 2022, and a new driveway and walkway in 2020. With Downtown Littleton’s restaurants, shops, and theater close by, this home brings together timeless design and a location that makes it easy to enjoy the neighborhood.
Property Highlights
Location
Property Details
Building
Community
Local Schools
Interior Features
Bedrooms and Bathrooms
Rooms and Basement
Area and Spaces
Appliances
Interior Features
Heating and Cooling
Building Details
Construction
Materials
Terms
Terms
Taxes
Tax
Heating, Cooling & Utilities
Utilities
Lot
Exterior Features
Parking
Payment Calculator
Property History
Similar Properties
