
Start of property details
Property Description
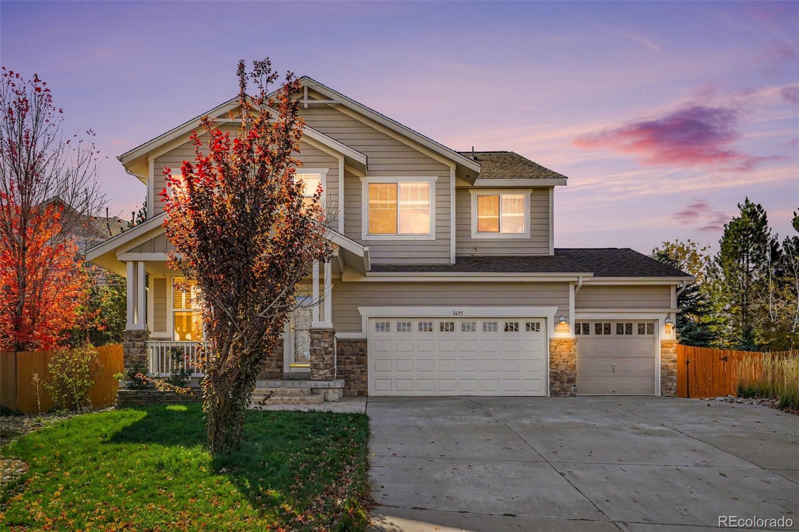
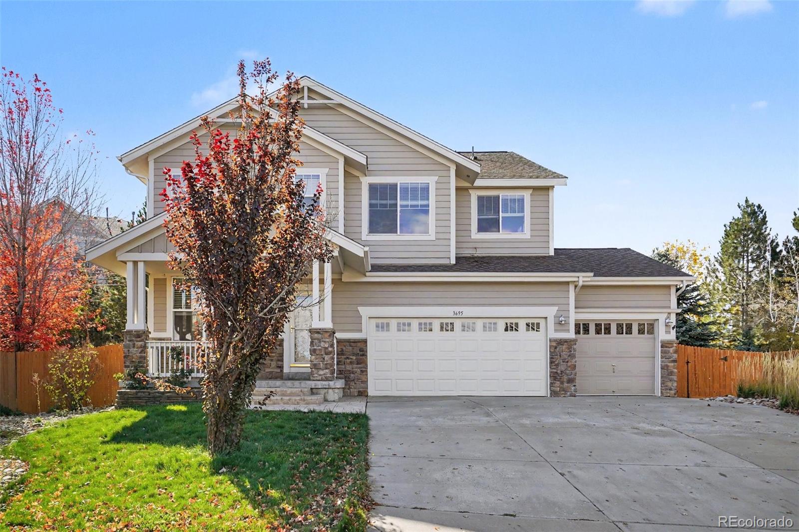
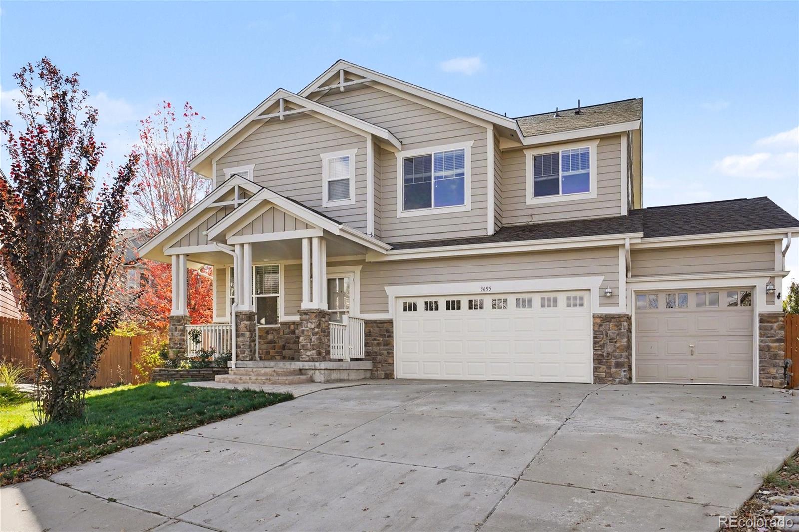
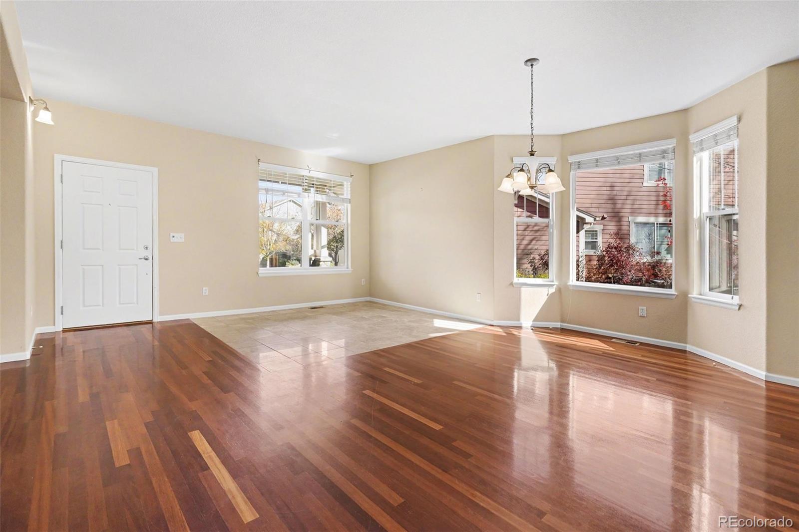
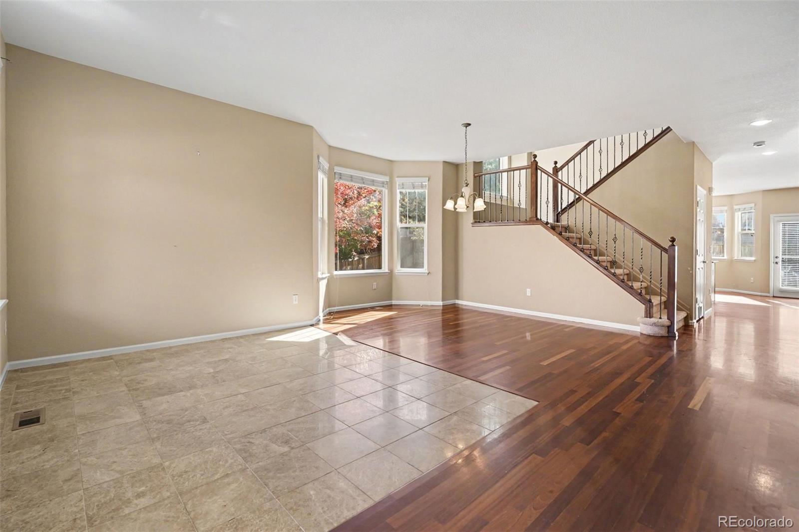
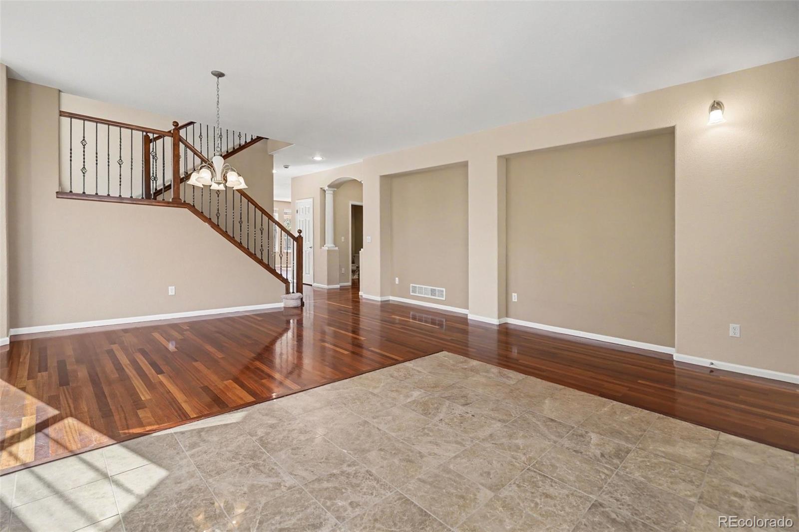
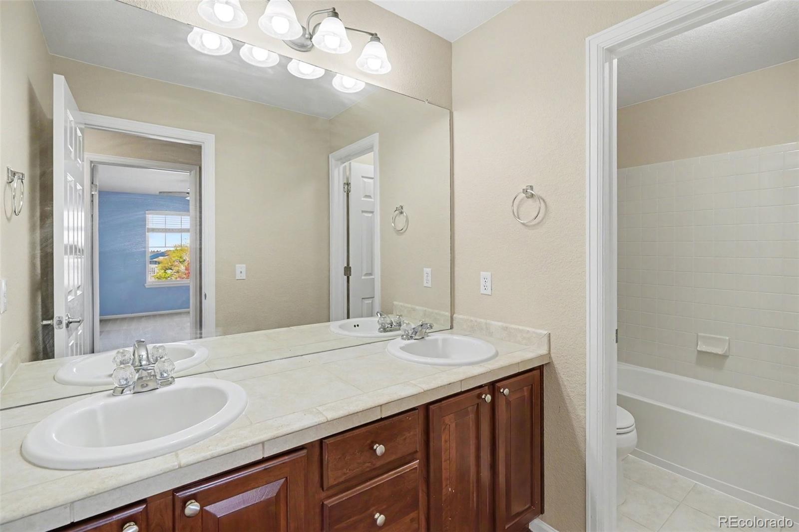
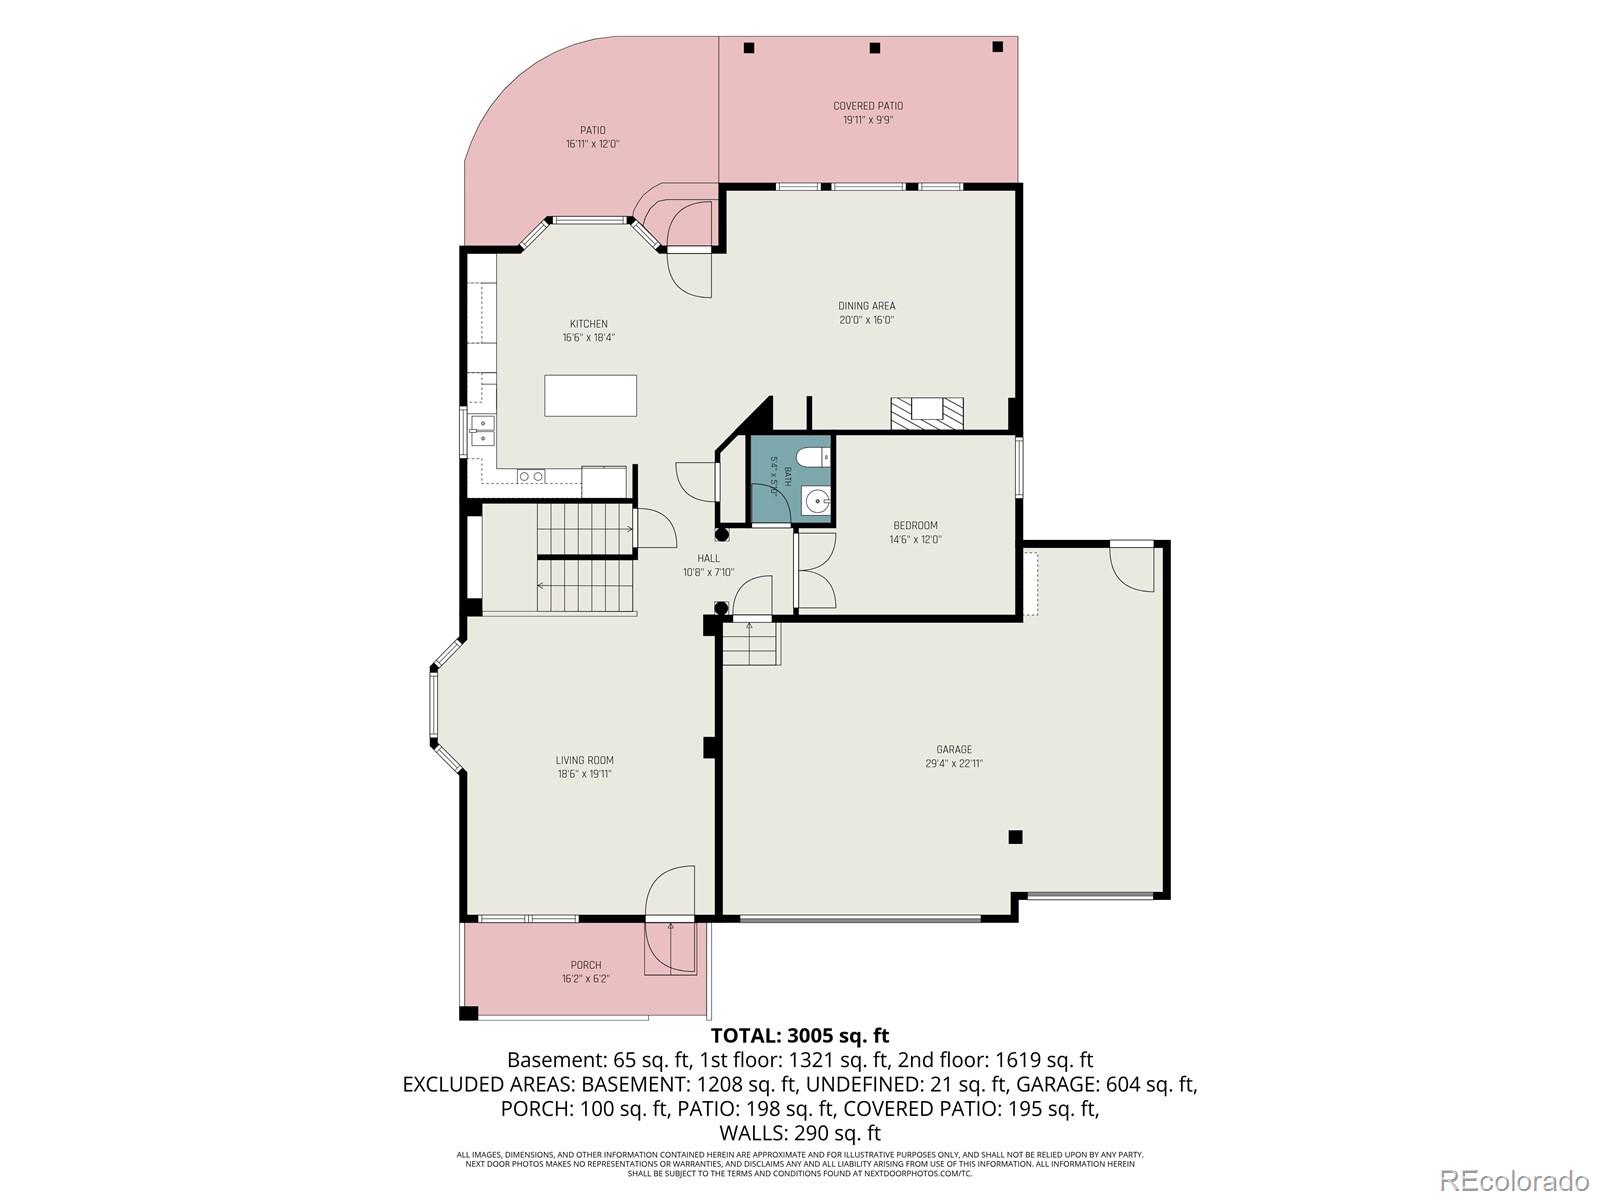
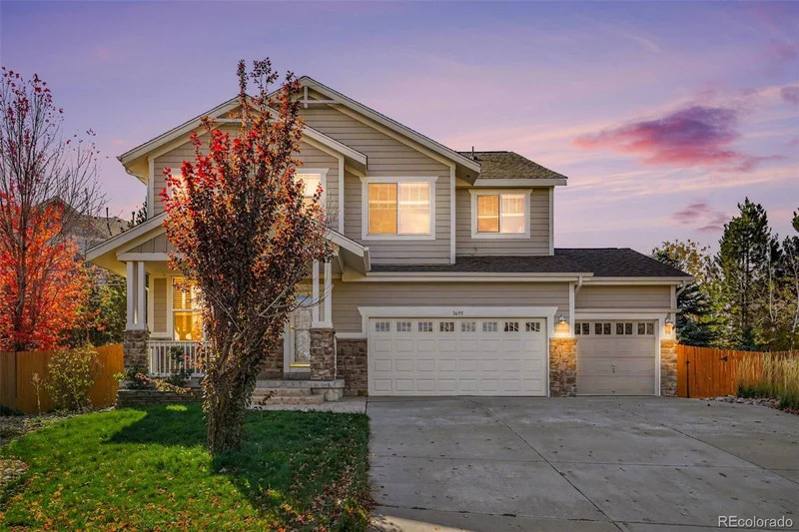
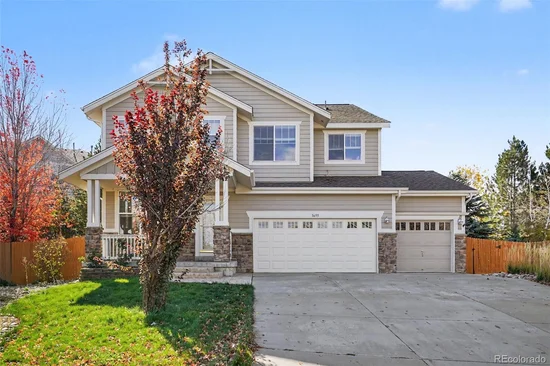
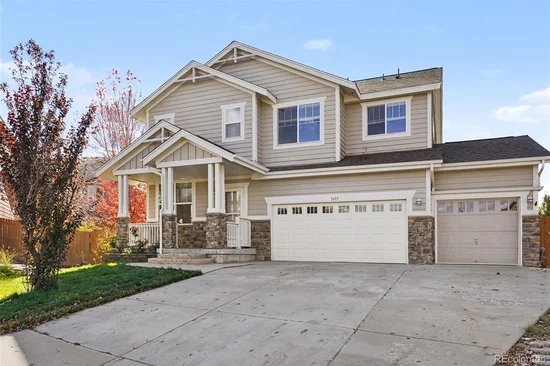
WOW! STUNNING TWO-STORY HOME ON A CUL-DE-SAC IN CHERRY CREEK SCHOOLS! This beautiful 4-bedroom, 3.5-bath home offers a fantastic floor plan, gorgeous hardwood floors, a 3-car garage, and a spacious backyard!
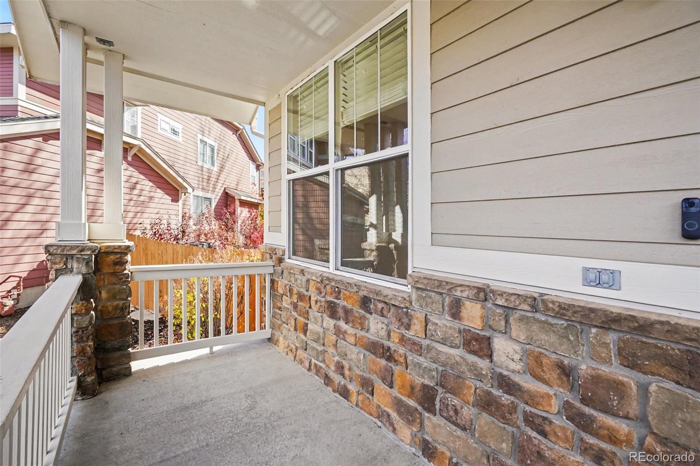
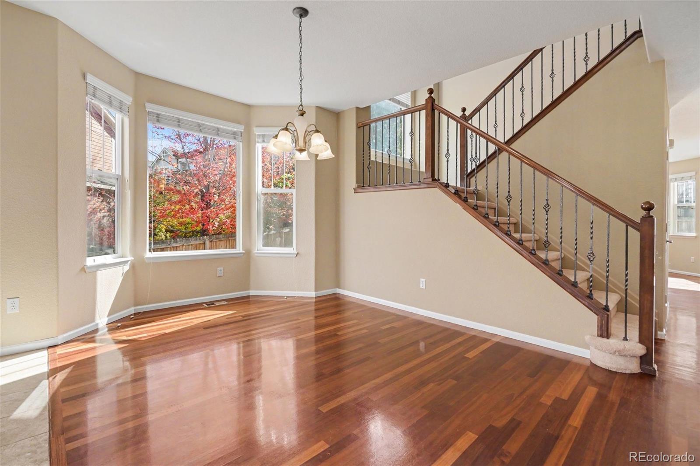
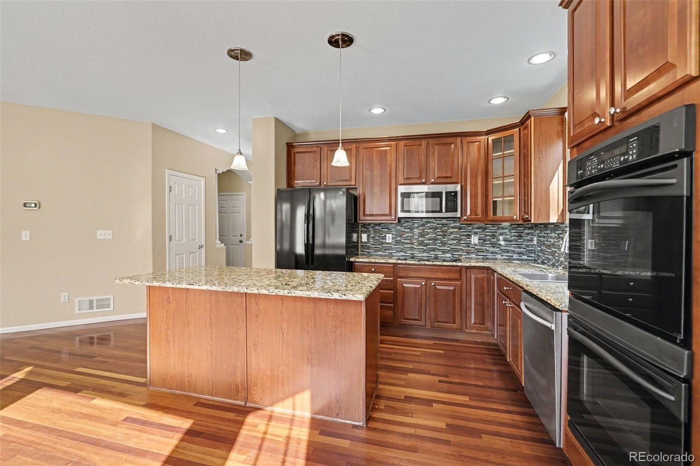
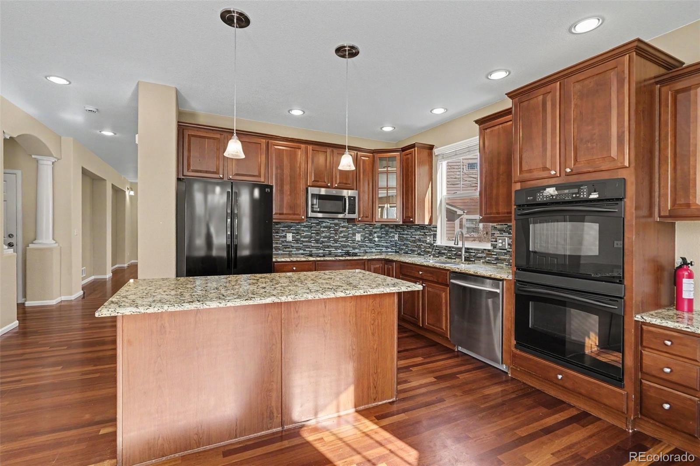
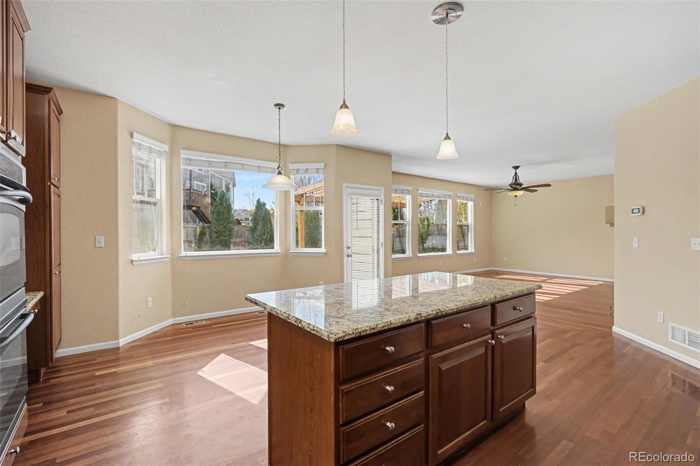
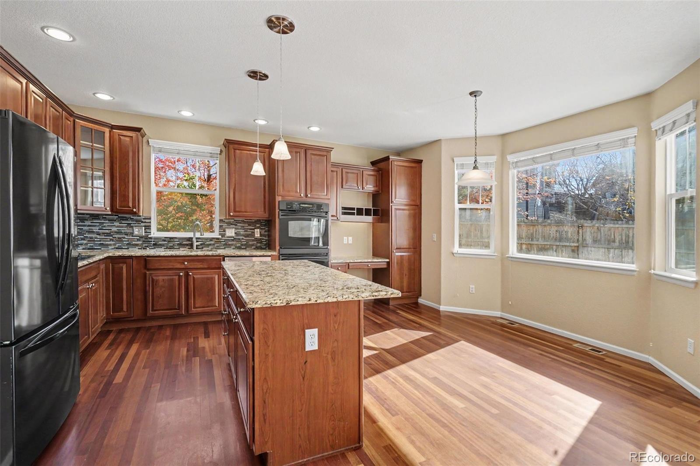
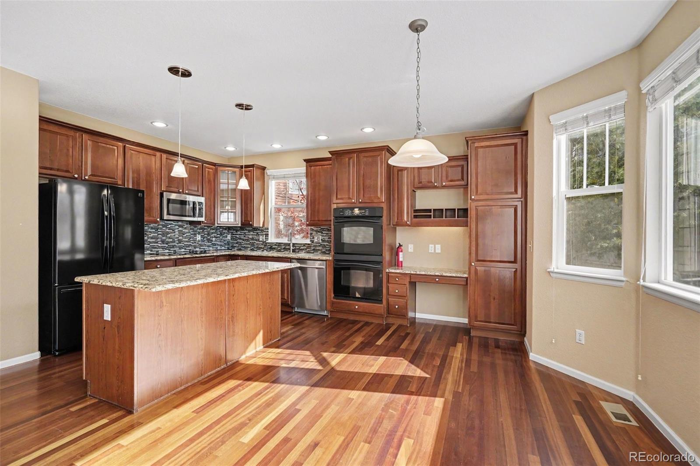
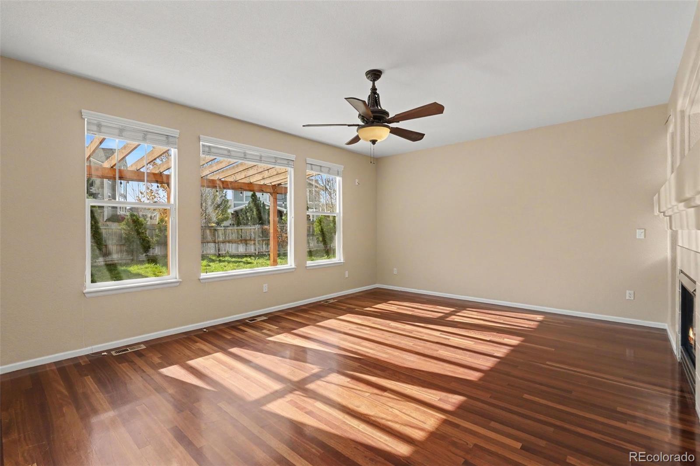
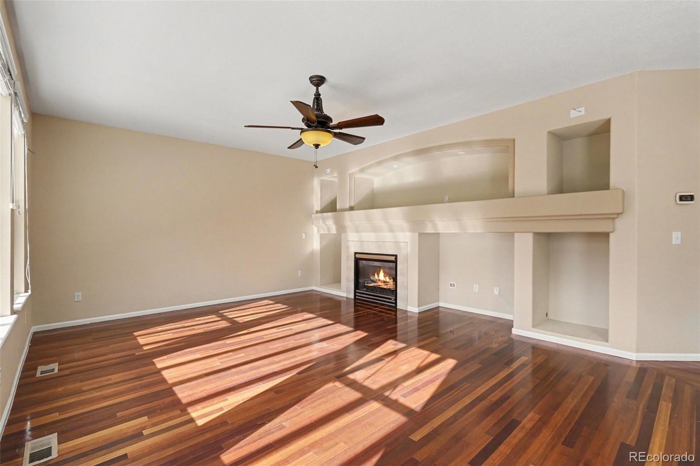
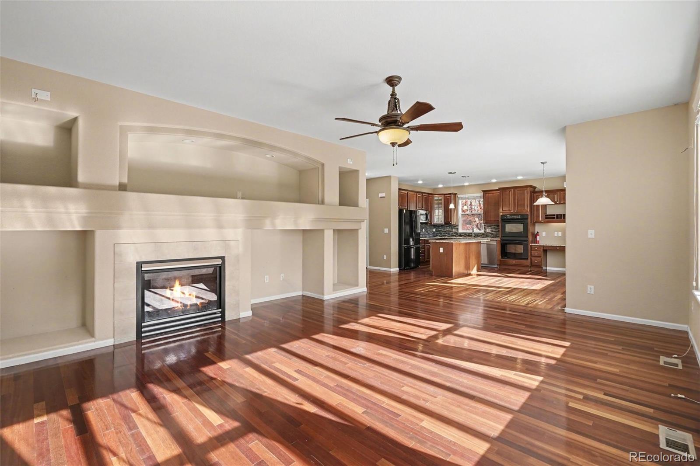
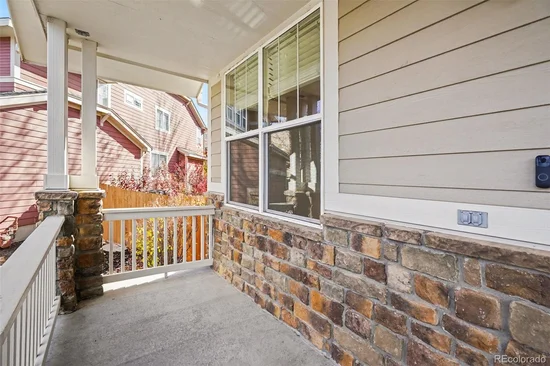
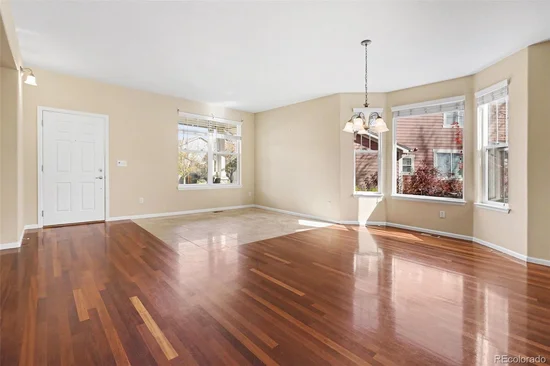
A charming covered front porch welcomes you into the light-filled living and dining area, featuring hardwood floors and an elegant staircase with wrought-iron accents. The impressive kitchen boasts granite countertops, rich cabinetry, tile backsplash, stainless steel appliances, double ovens, and a generous island. It opens to the inviting family room with a cozy fireplace—perfect for everyday living and entertaining!
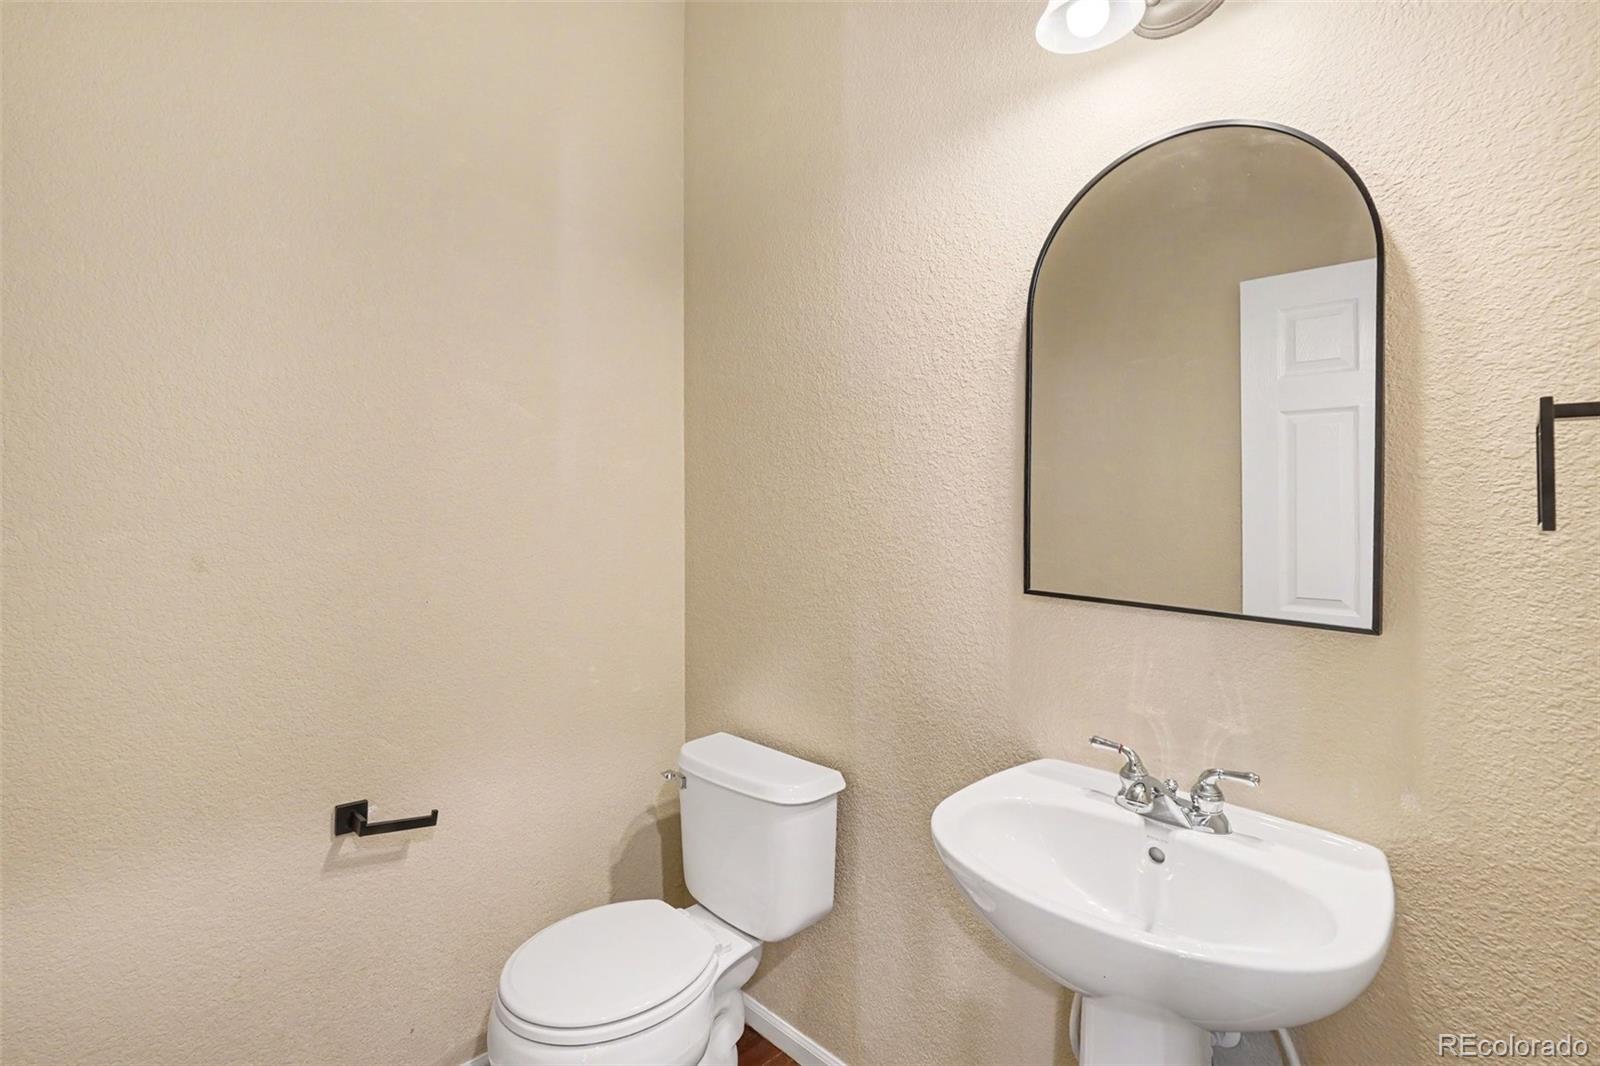
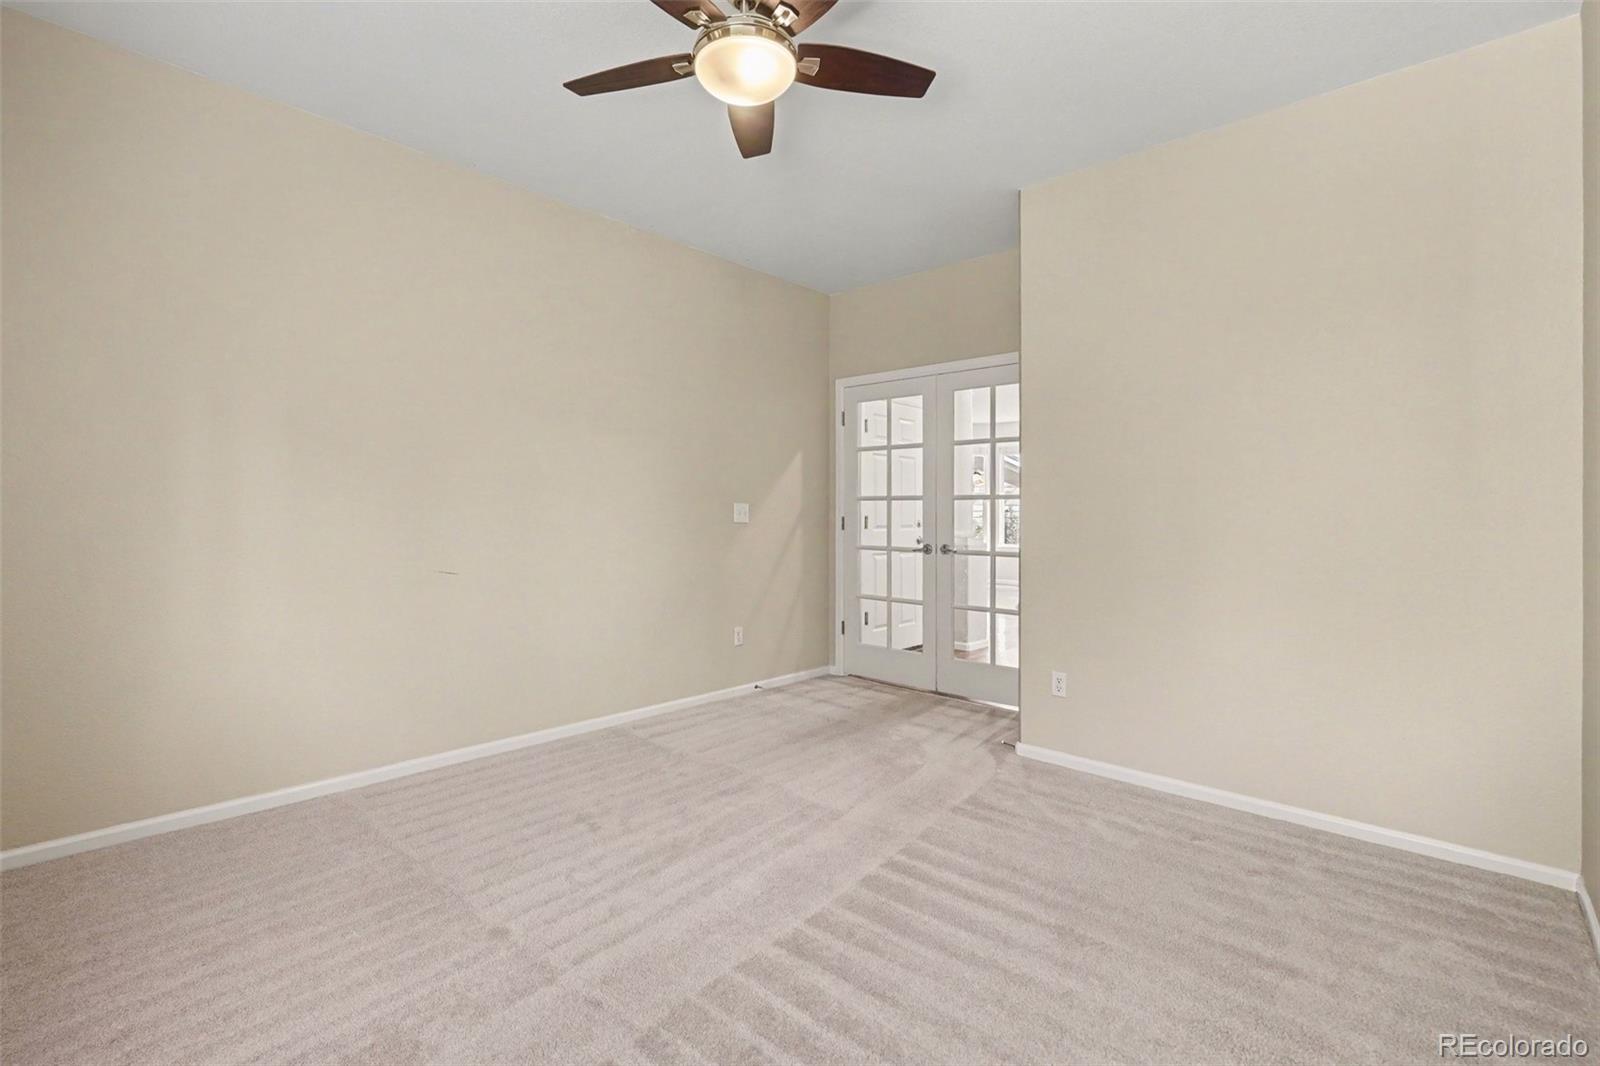
A MAIN-FLOOR OFFICE WITH FRENCH DOORS offers a dedicated workspace, while a powder room adds convenience. Don't miss the delightful WINDOW SEAT on the staircase landing!
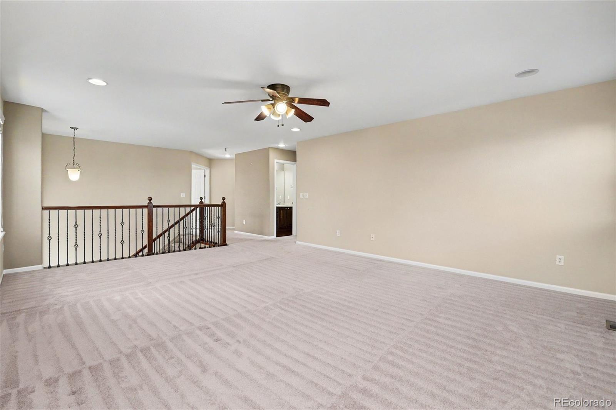
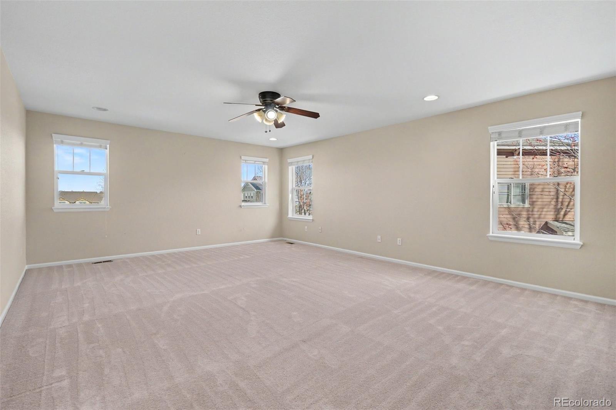
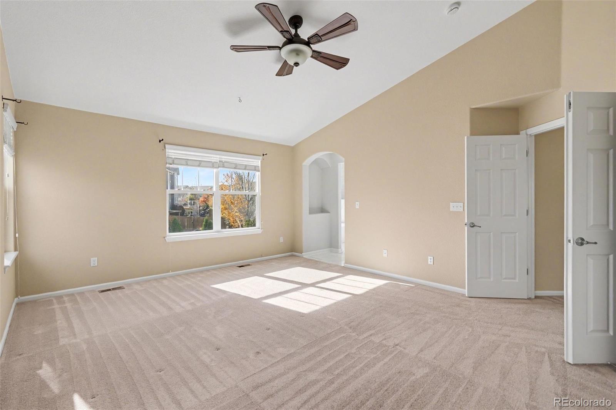
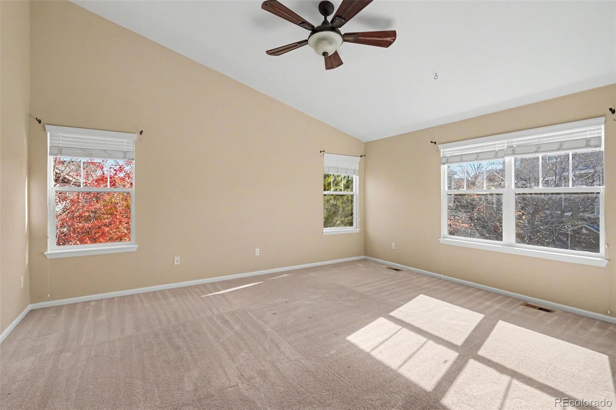
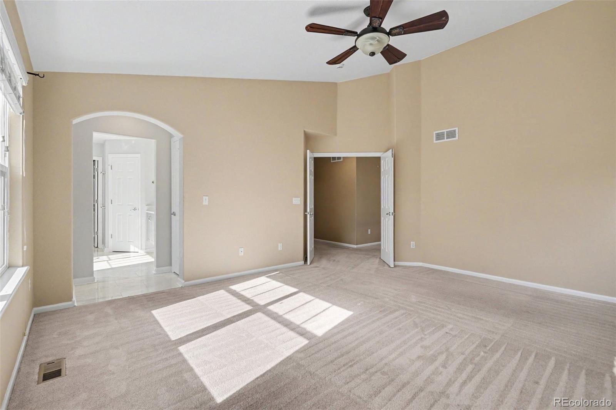
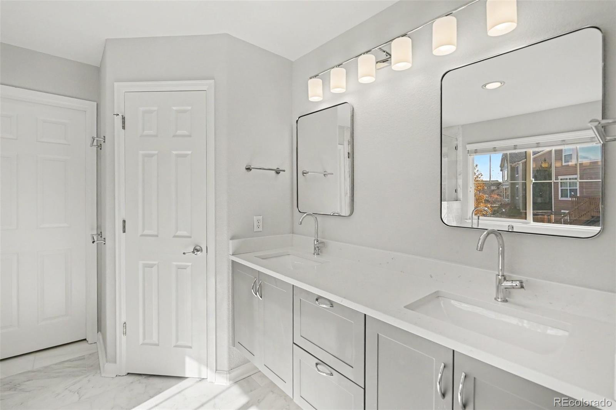
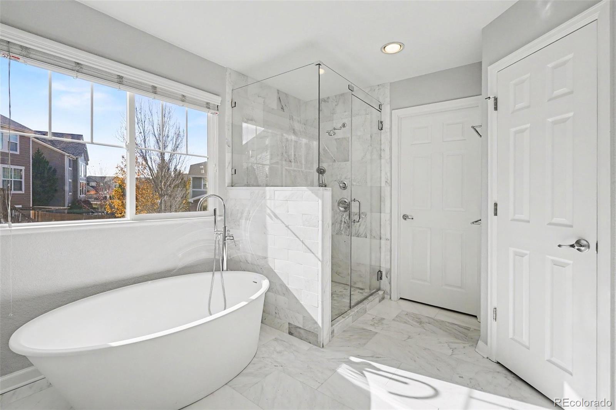
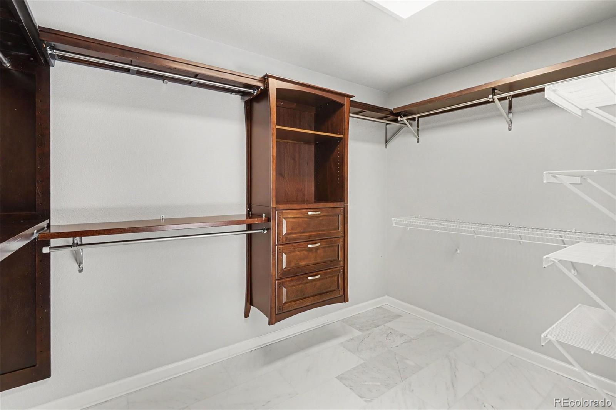
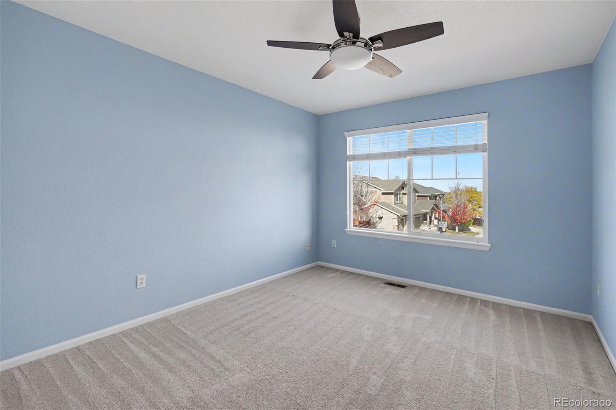
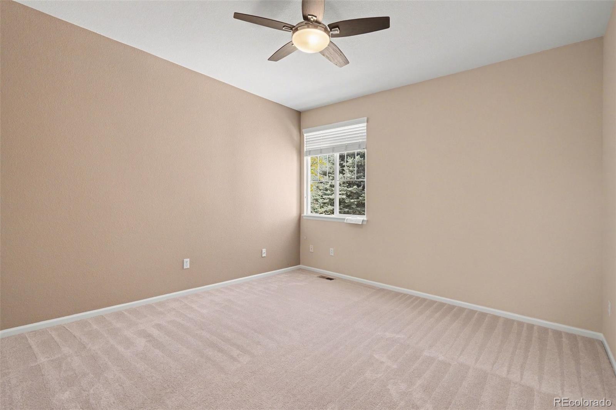
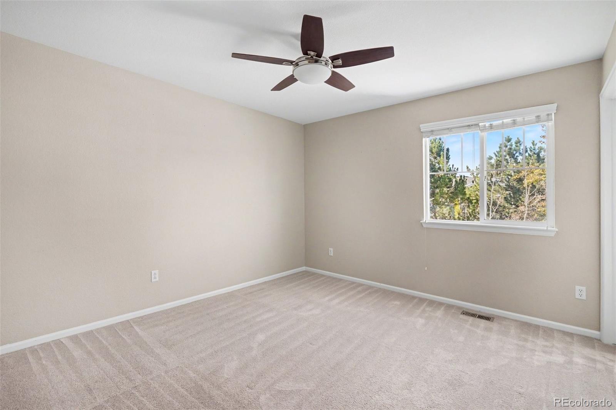
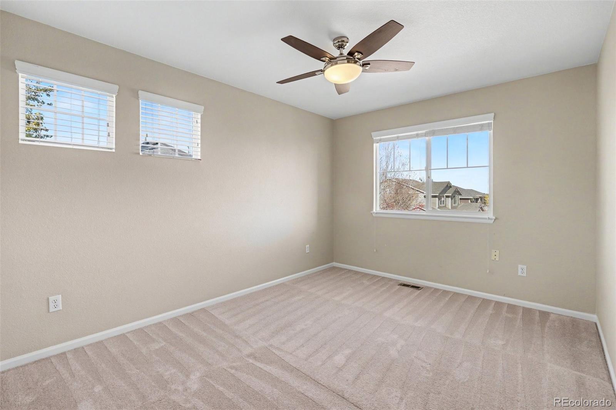
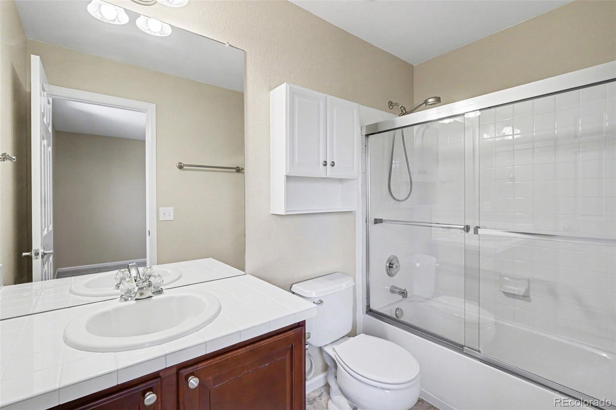
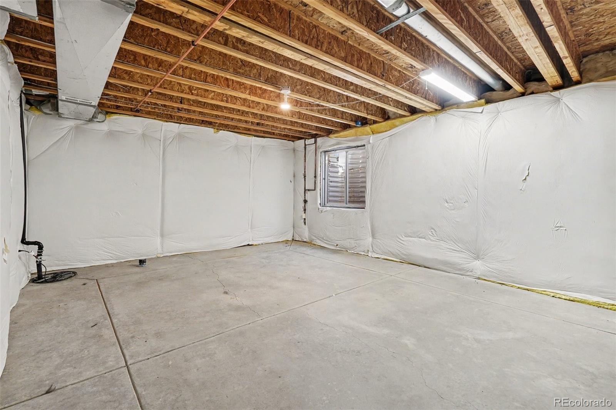
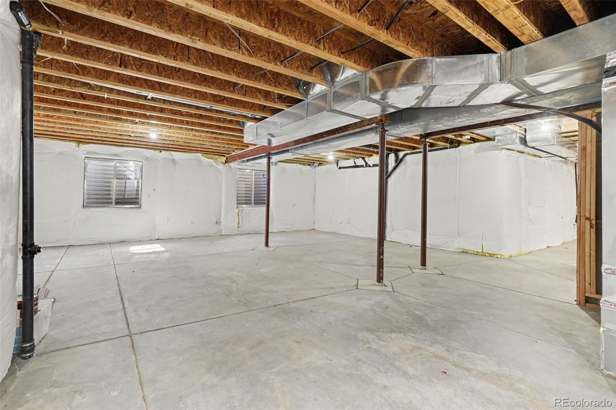
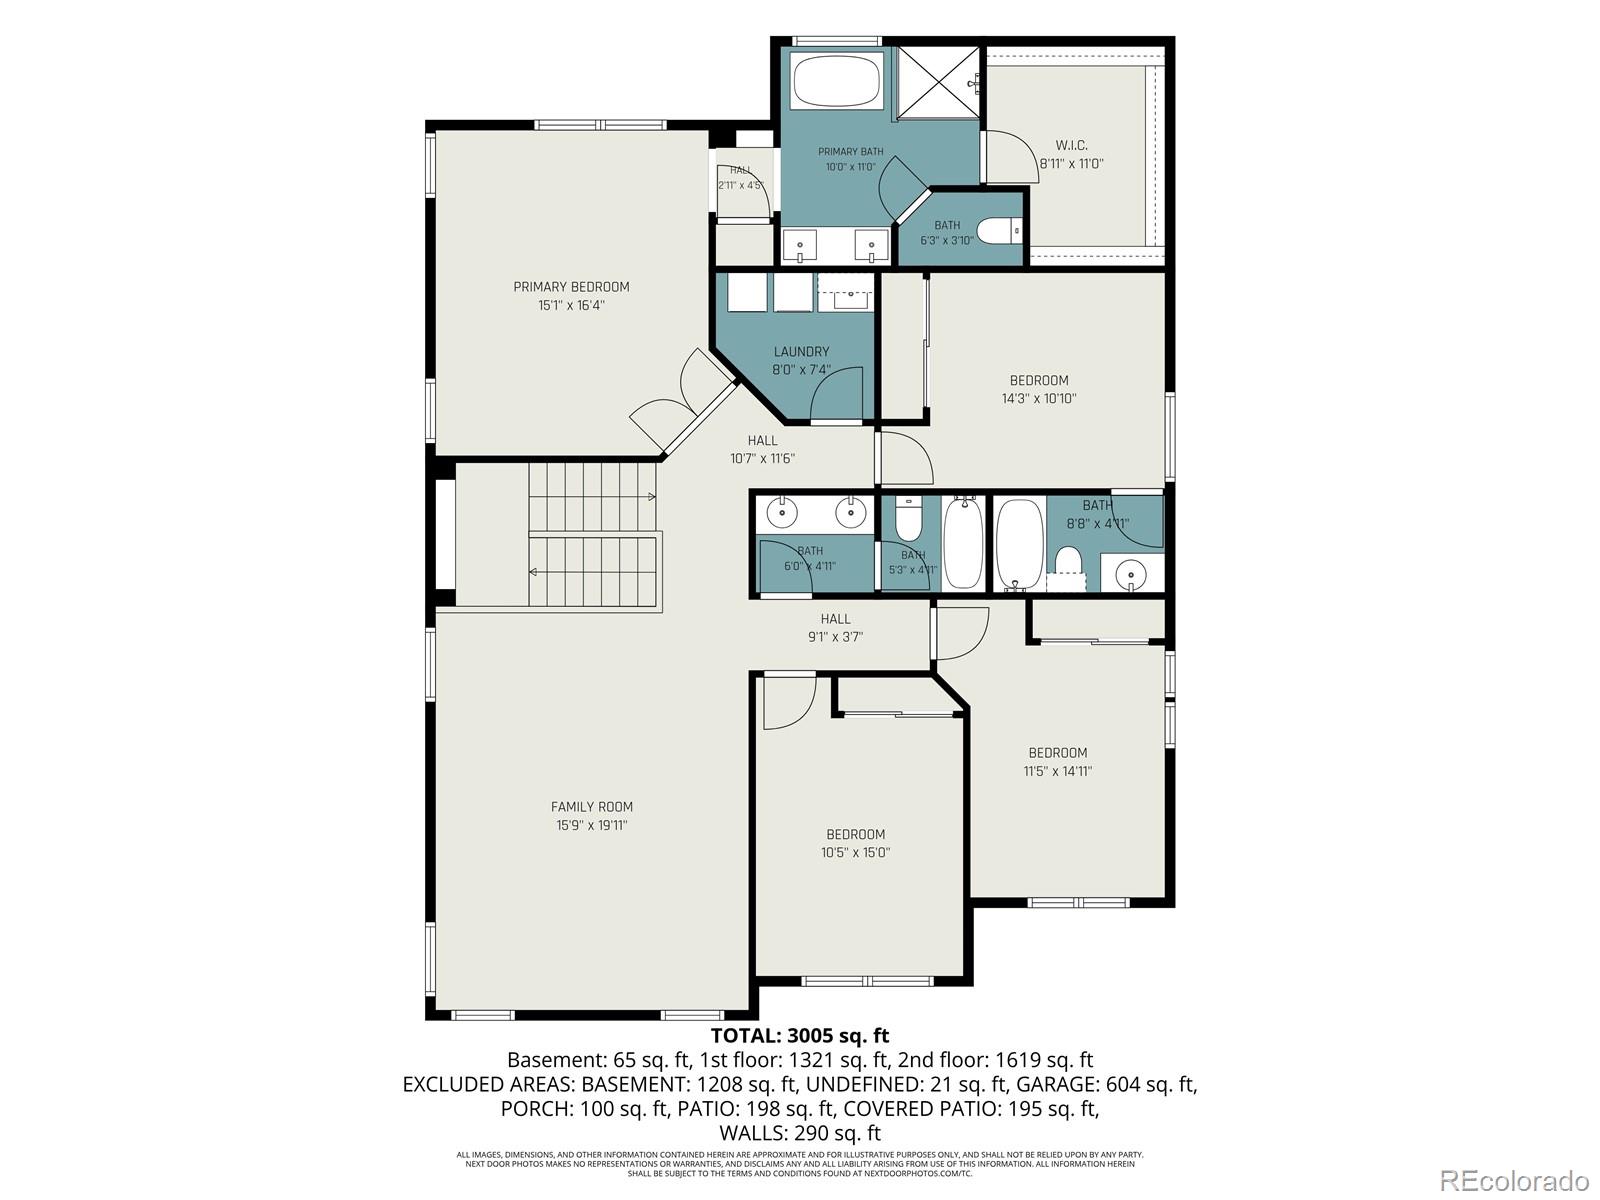
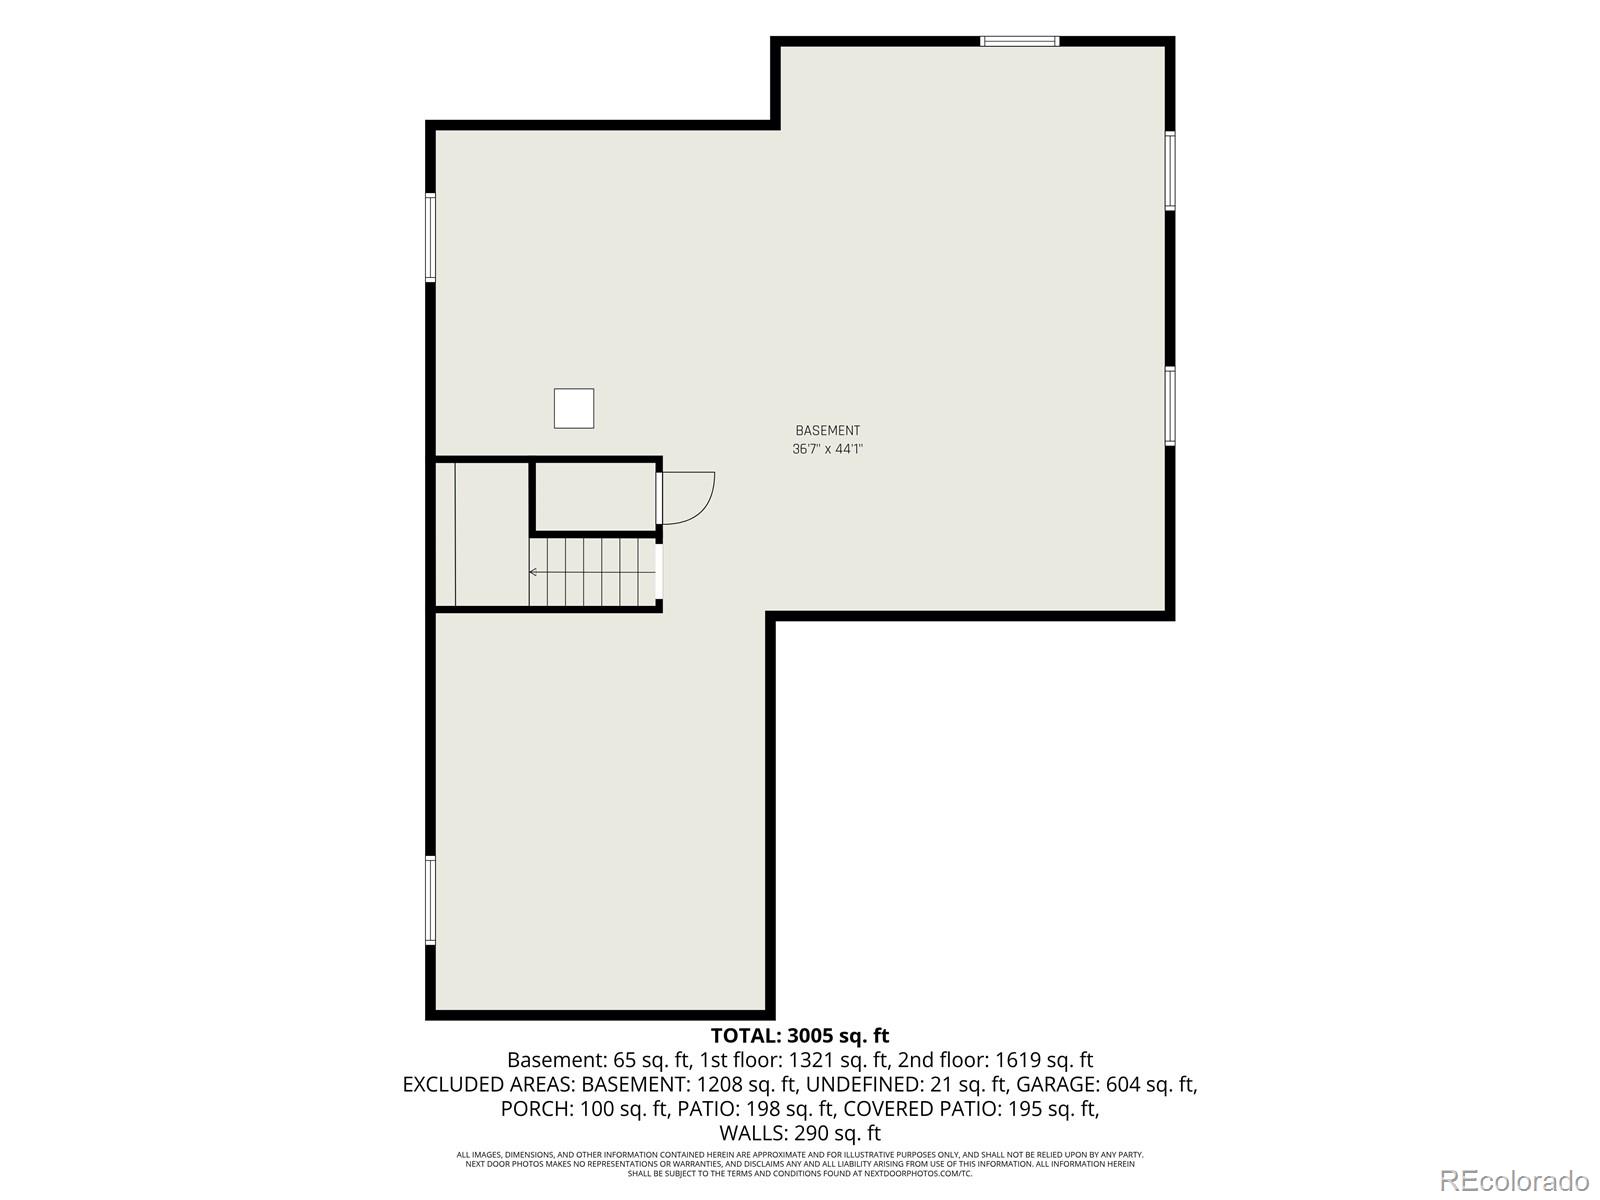
Upstairs, FOUR BEDROOMS PLUS AN ENORMOUS LOFT provide room to spread out. The primary suite features a spa-inspired bathroom with a freestanding soaking tub, glass-enclosed shower, beautiful tilework, and a large walk-in closet with organizers. The UNFINISHED BASEMENT offers storage and possibilities for future living space.
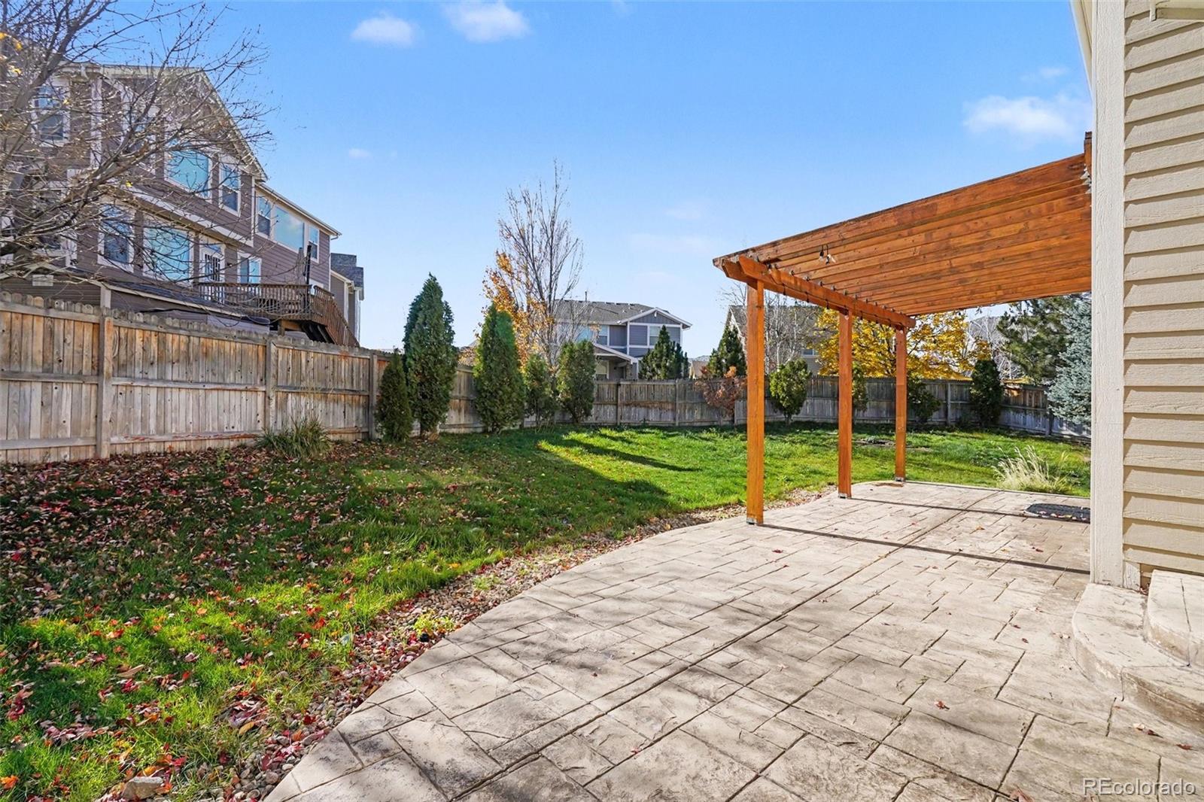
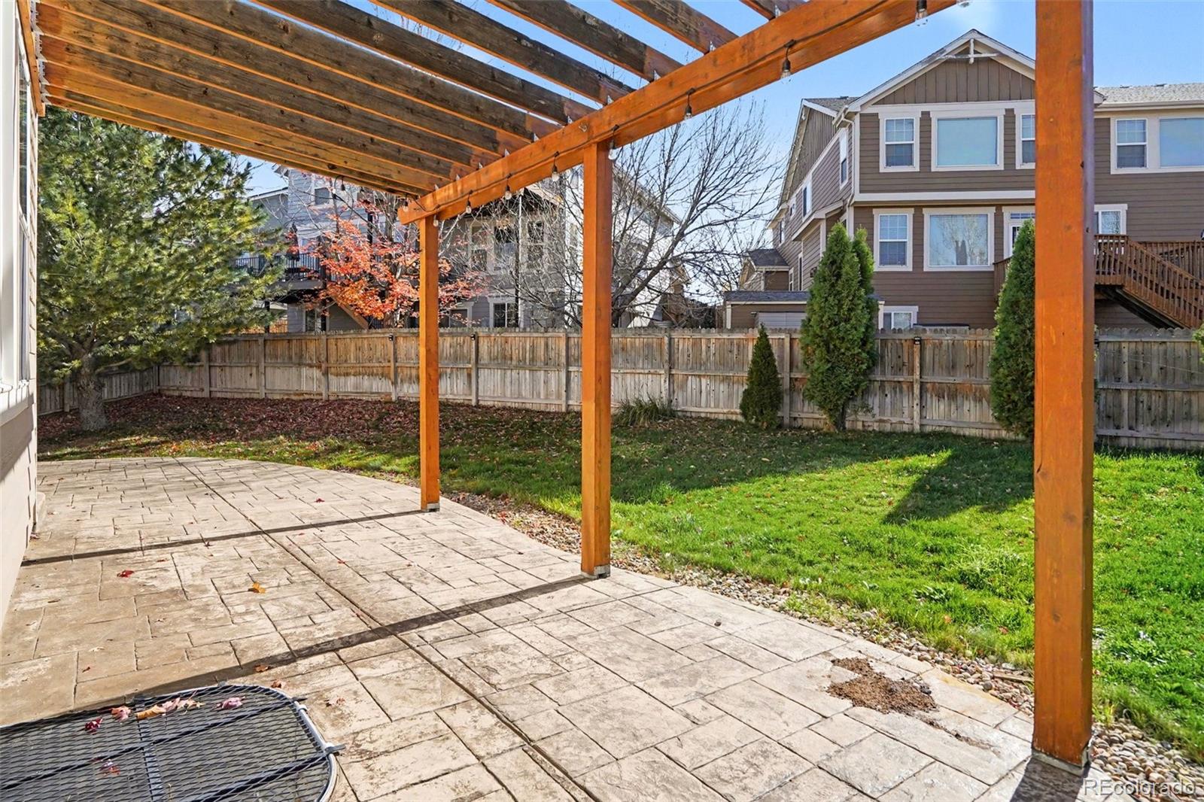
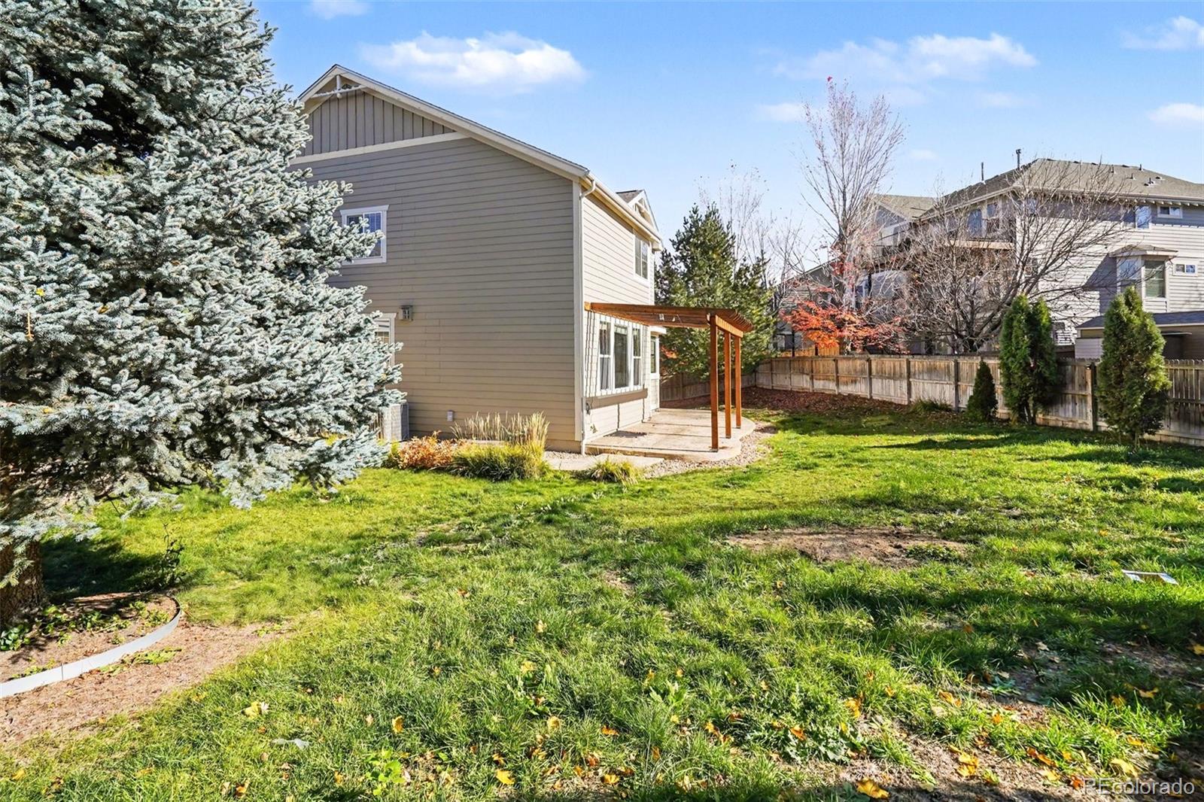
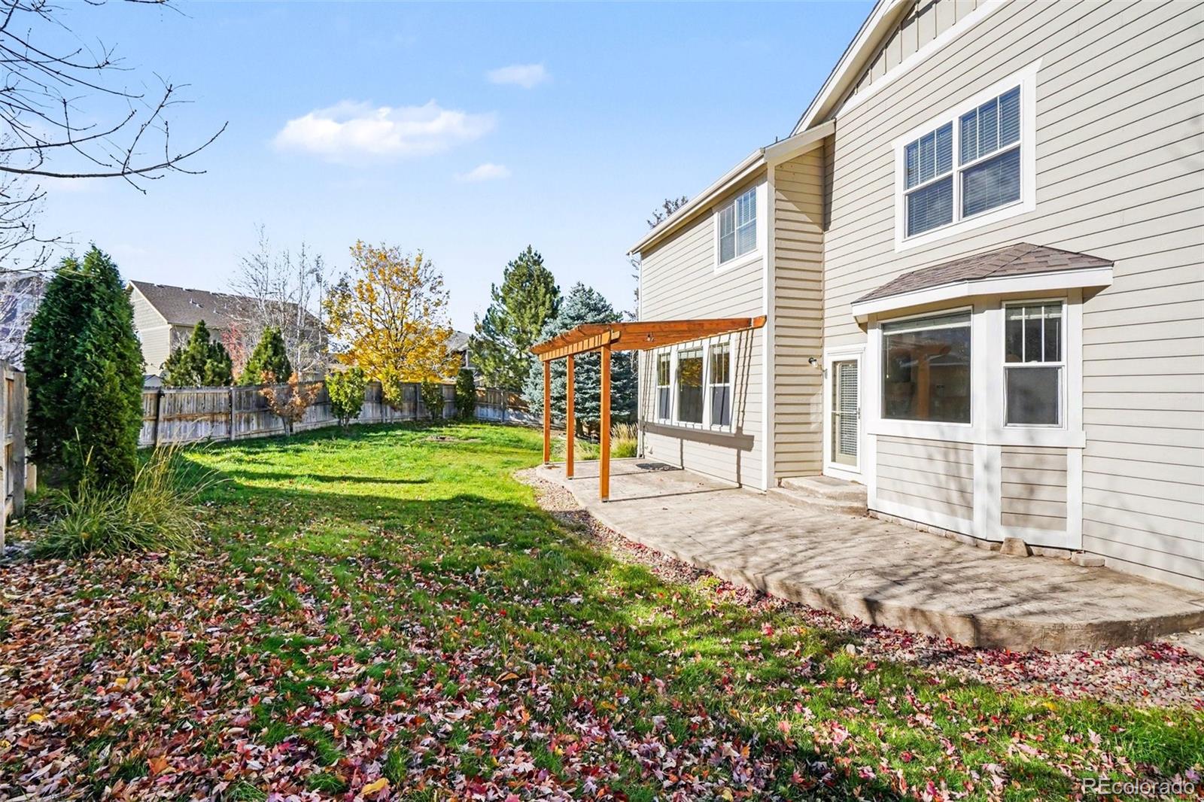
Outside, enjoy a LARGE, FENCED BACKYARD with mature landscaping, a generous lawn, and an expansive stamped-concrete patio with a wooden pergola—ideal for outdoor dining and gatherings!
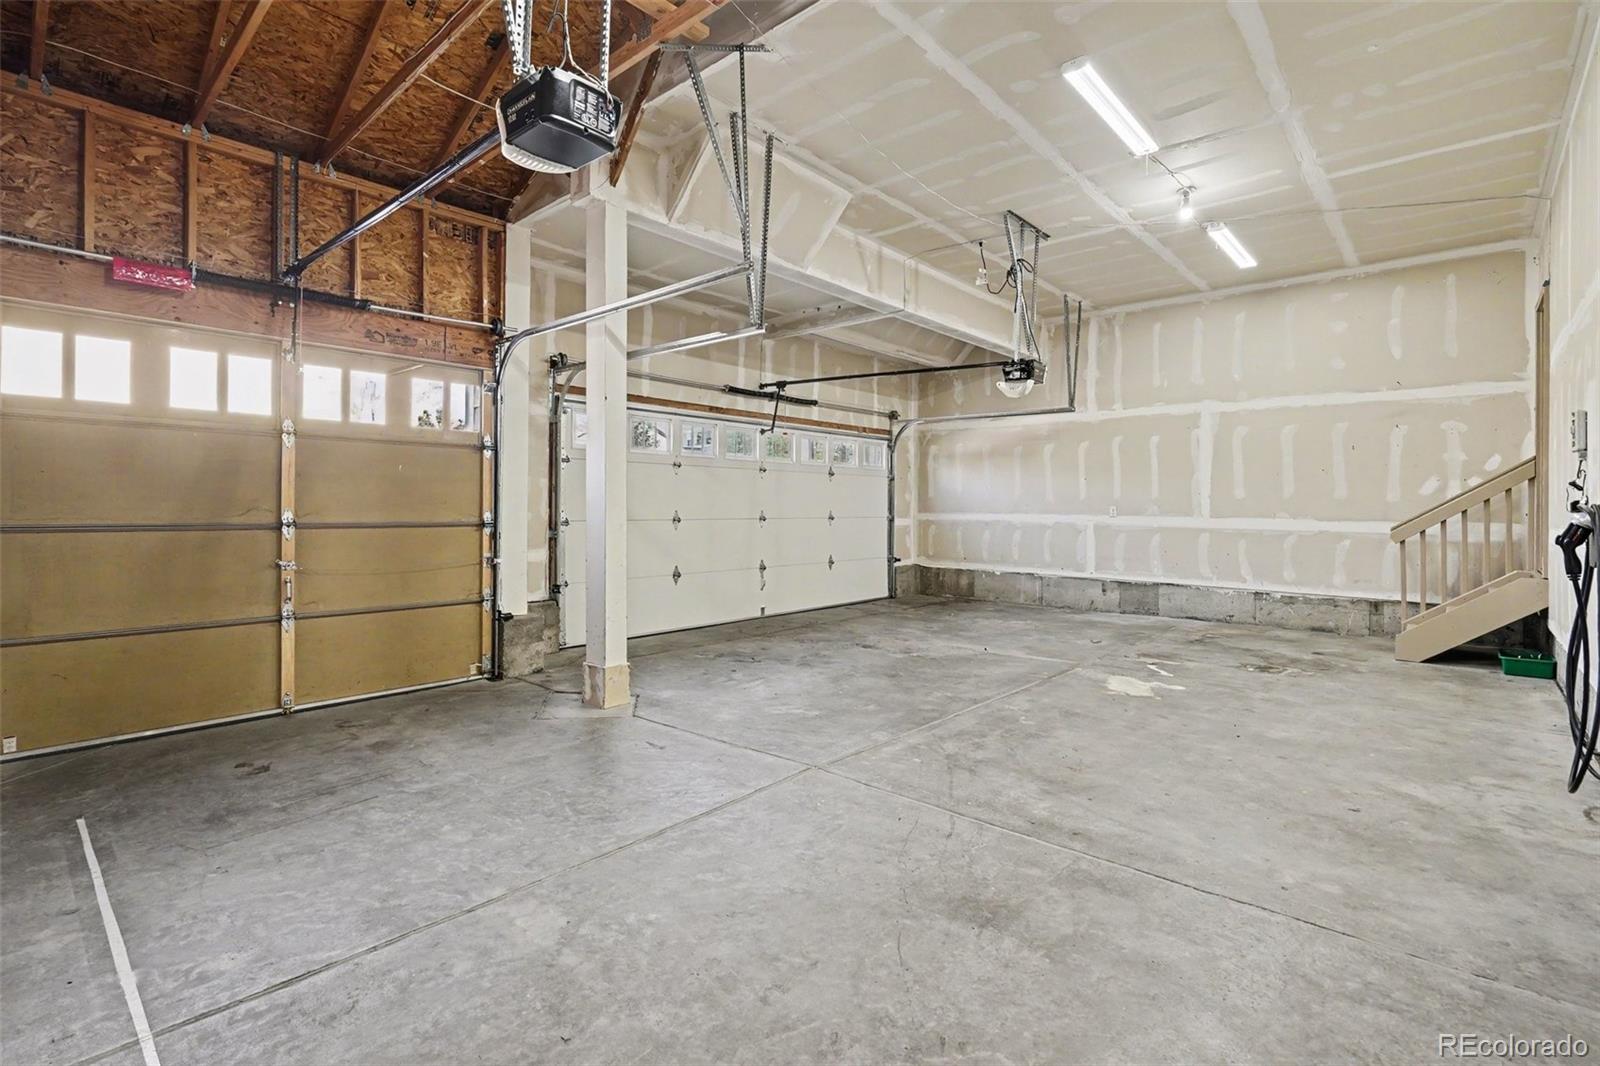
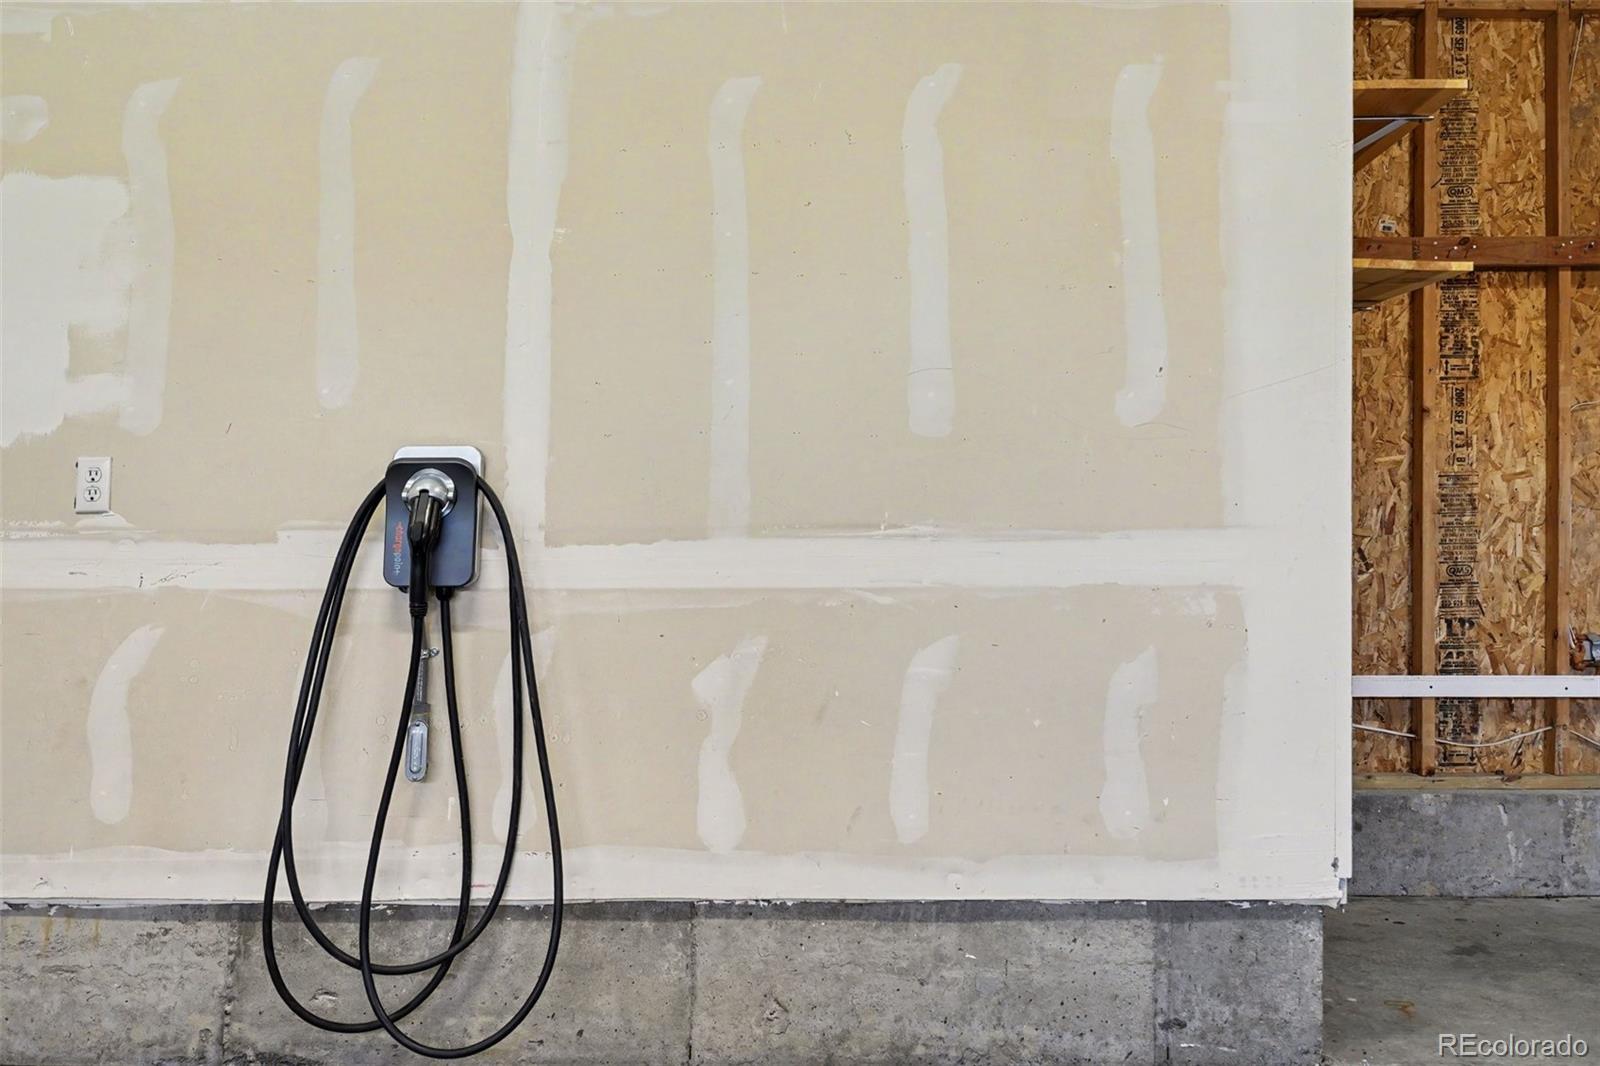
BONUS FEATURES include a tankless water heater and an electric vehicle charger in the 3-car garage. Convenient to shopping, dining, and E-470! HOA covers common-area maintenance and trash removal, not individual home maintenance. A WONDERFUL HOME WITH SPACE TO LIVE, WORK, AND ENTERTAIN!
Property Highlights
Location
Property Details
Building
Community
Local Schools
Interior Features
Bedrooms and Bathrooms
Rooms and Basement
Area and Spaces
Appliances
Interior Features
Heating and Cooling
Building Details
Construction
Materials
Terms
Terms
Taxes
Tax
HOA
Heating, Cooling & Utilities
Utilities
Lot
Exterior Features
Parking
Payment Calculator
Property History
Similar Properties
