
Start of property details
Property Description
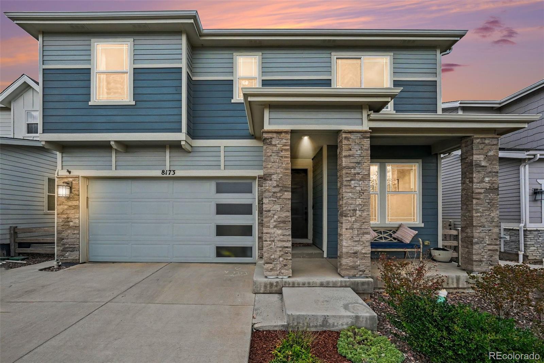
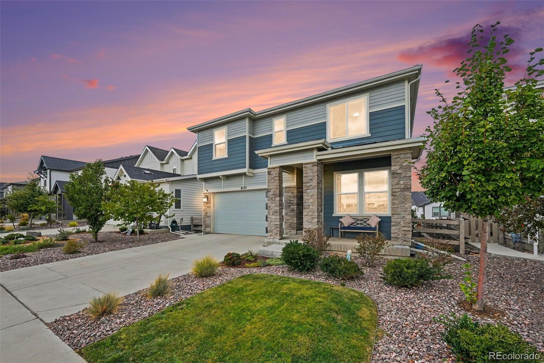
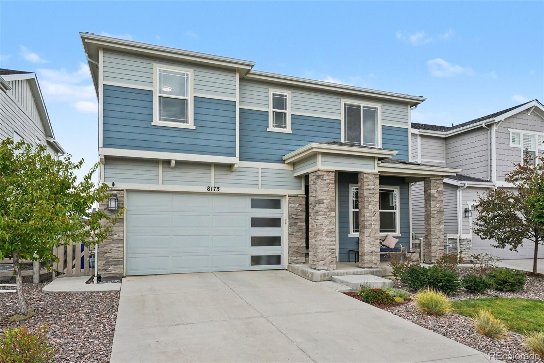
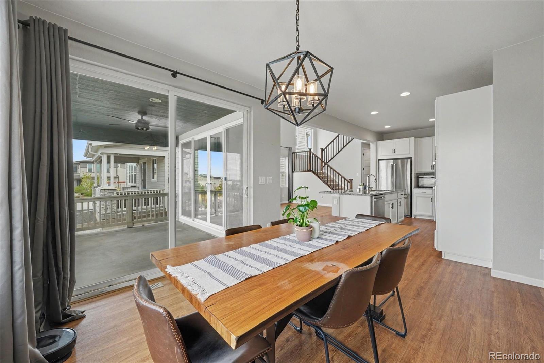
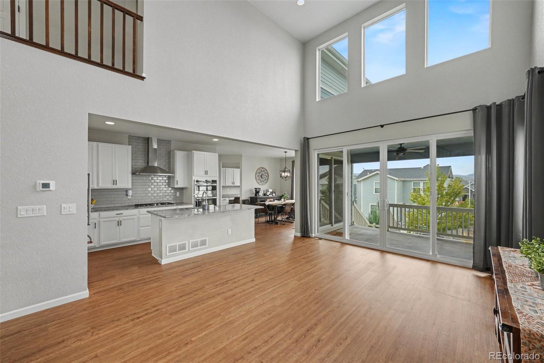
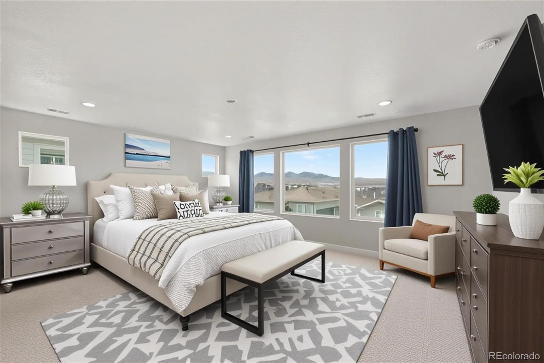
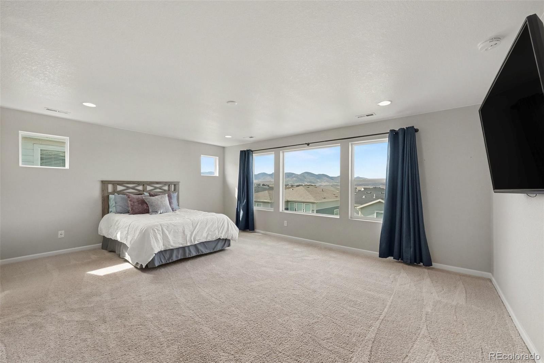
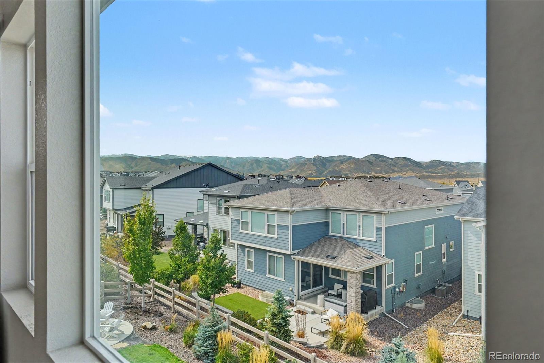
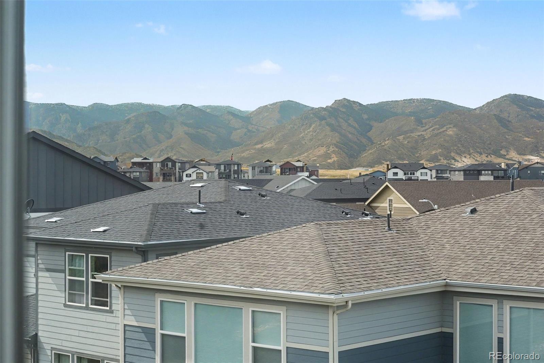
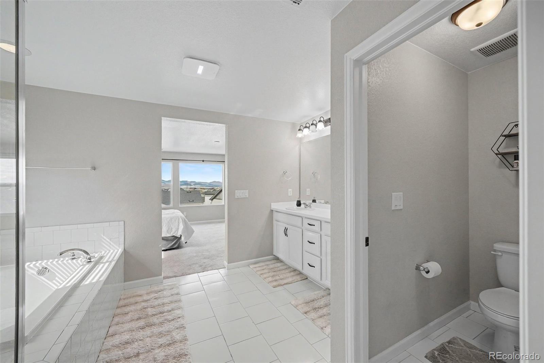
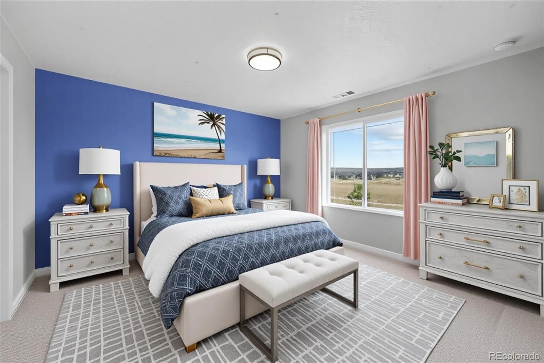
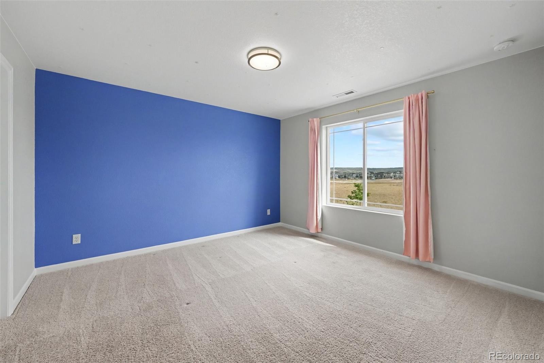
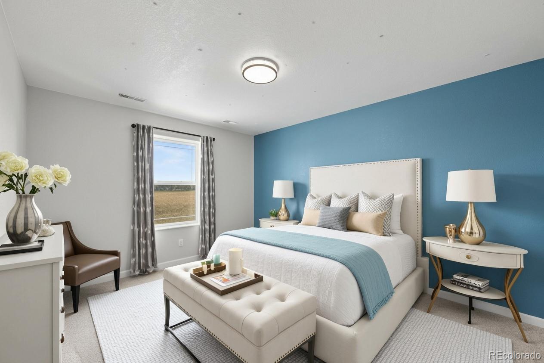
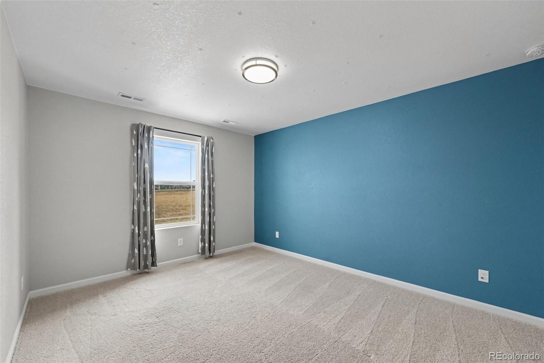
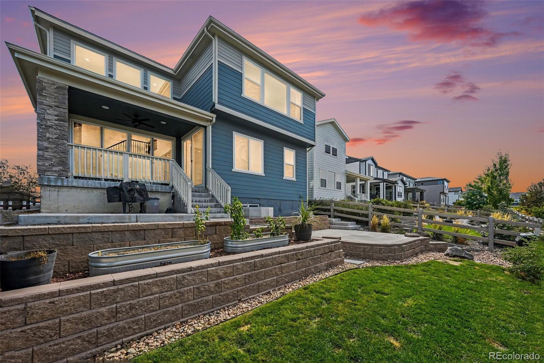
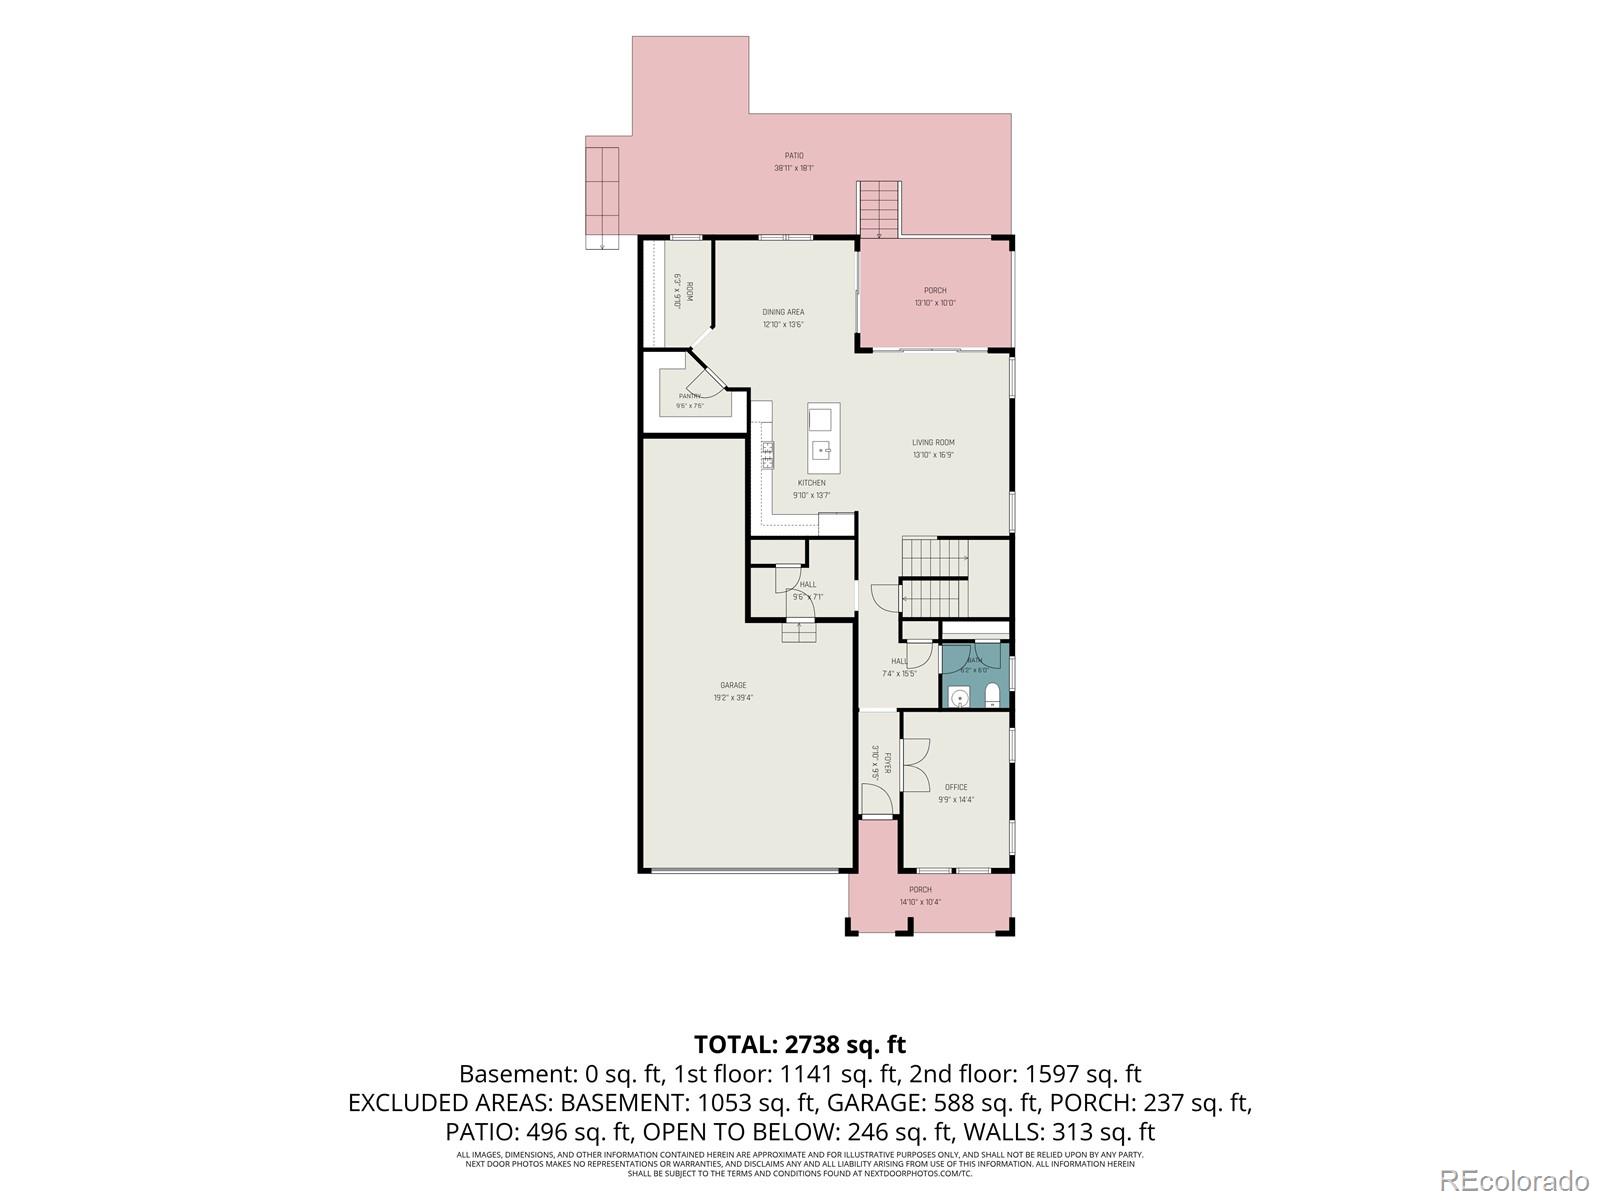
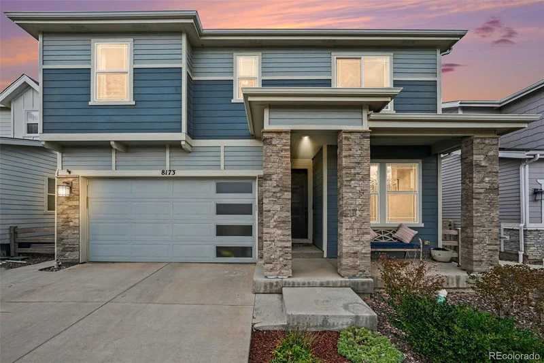
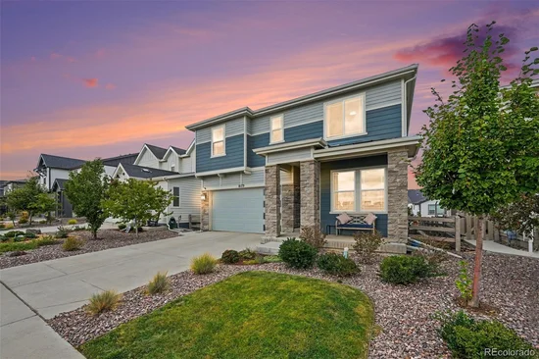
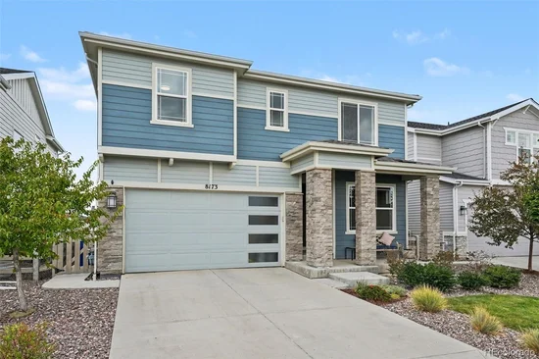
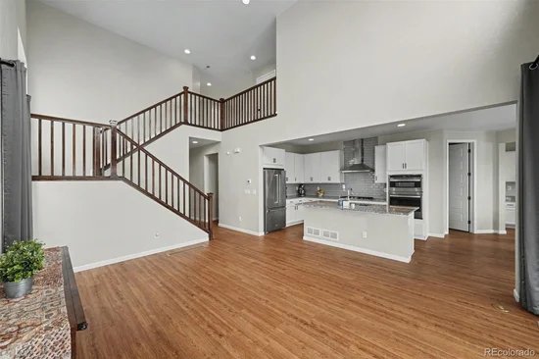
Nearly new, beautifully upgraded, and designed to take full advantage of Colorado living, this 2022 Sterling Ranch home stands out from the moment you arrive. The southeast-facing front helps the morning sun go to work on winter ice, while the backyard and spacious primary suite capture beautiful views of the surrounding hills.
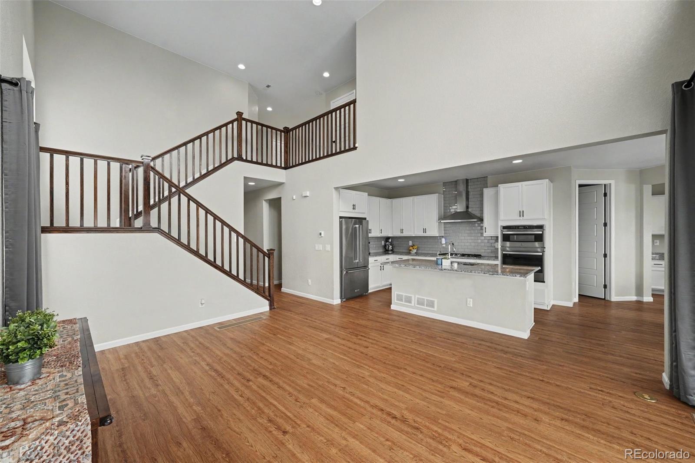
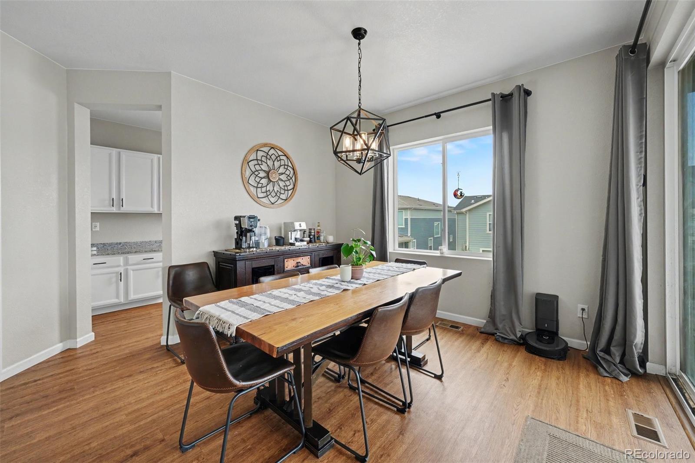
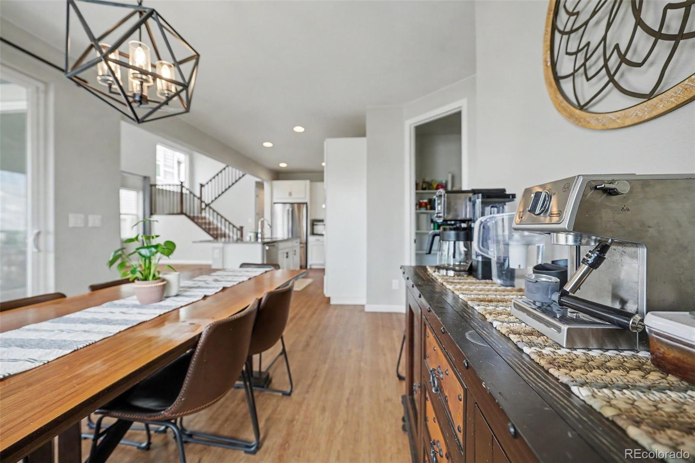
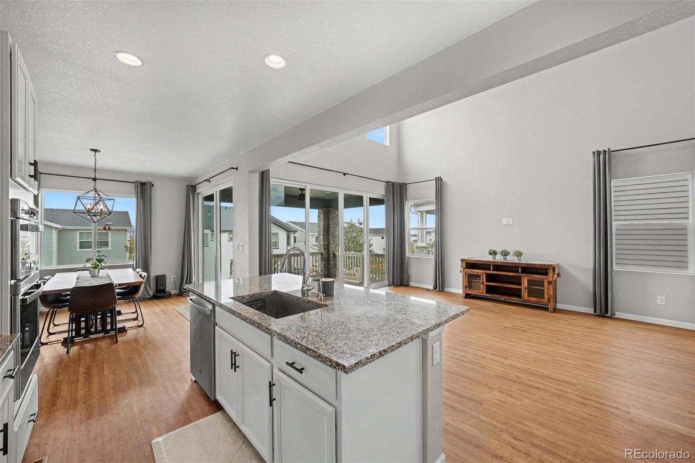
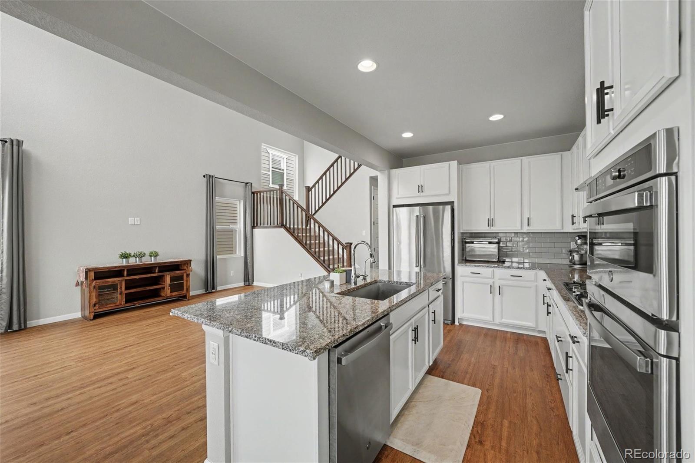
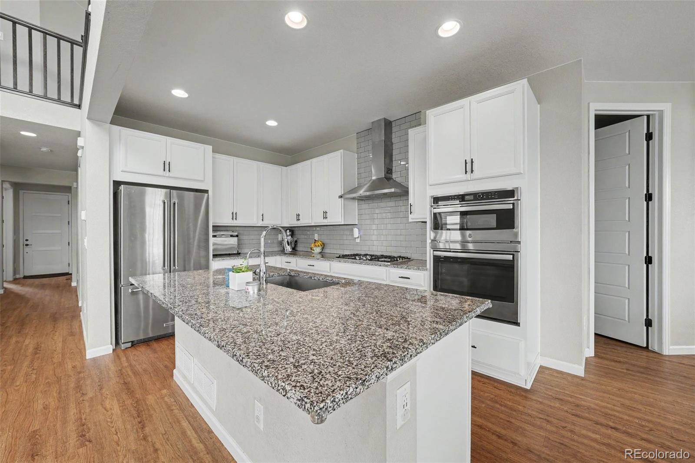
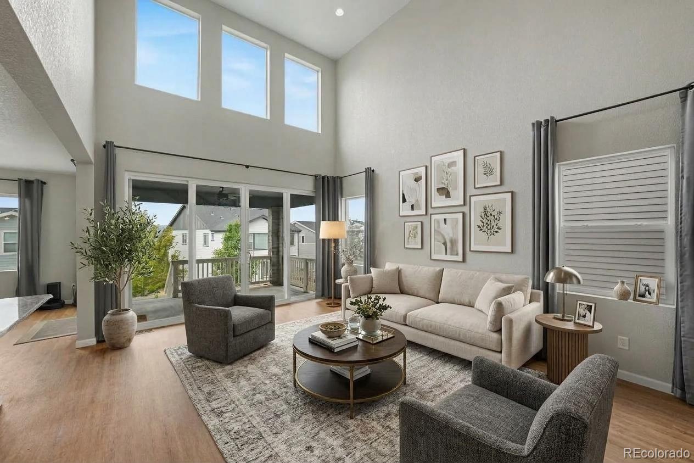
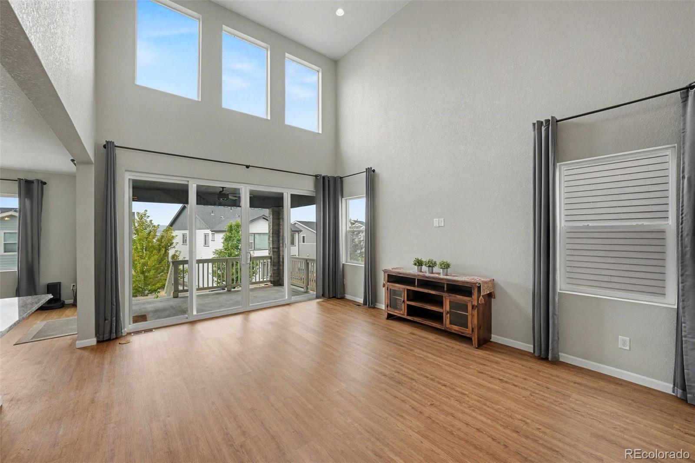
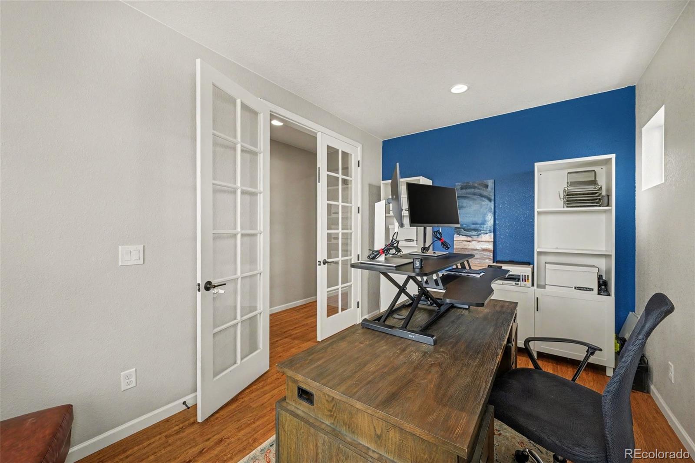
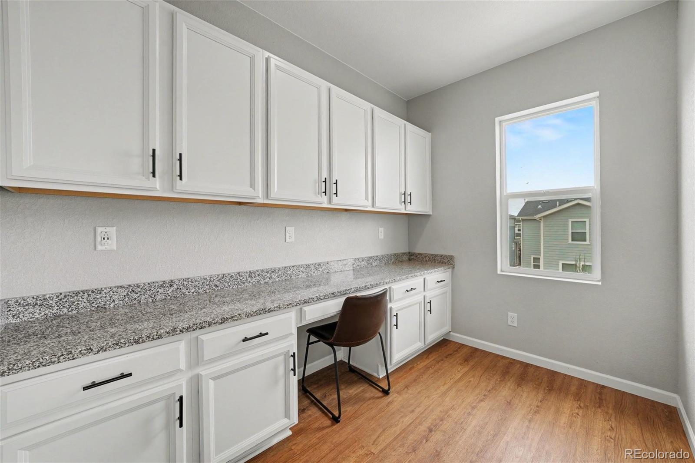
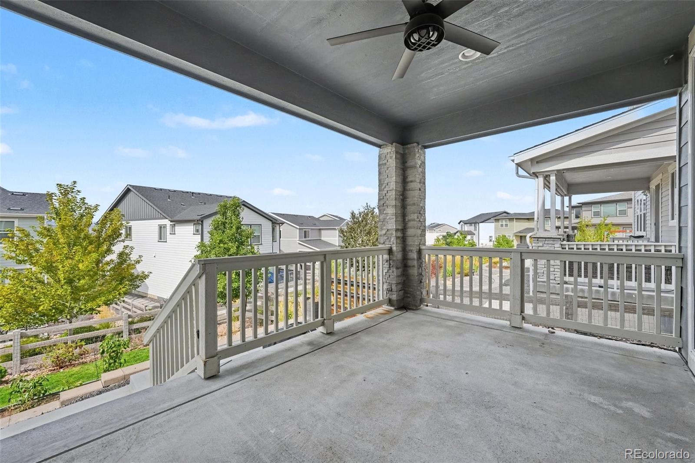
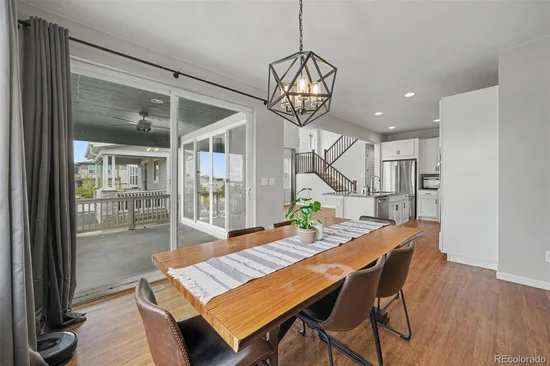
Inside, soaring ceilings and an open, light-filled layout create a dramatic first impression. An extra-wide sliding glass door with side glass panels brings in abundant natural light and opens to the covered outdoor living area. The upgraded kitchen features granite counters, a large island, stainless appliances, gas cooktop with hood, double oven and an oversized pantry. Eight-foot doors on the main level add to the upscale feel, while a private office with French doors provides a great work-from-home space.
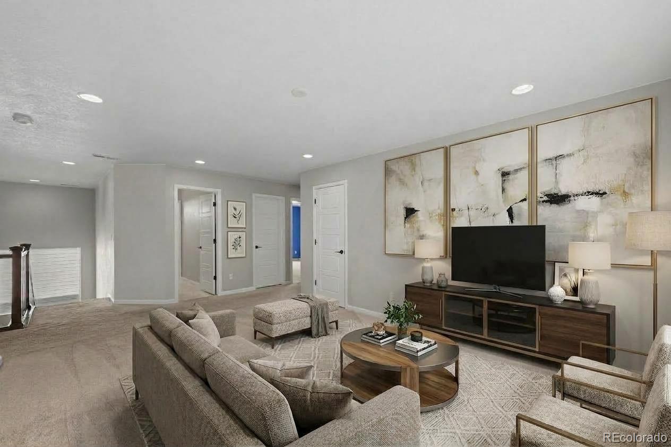
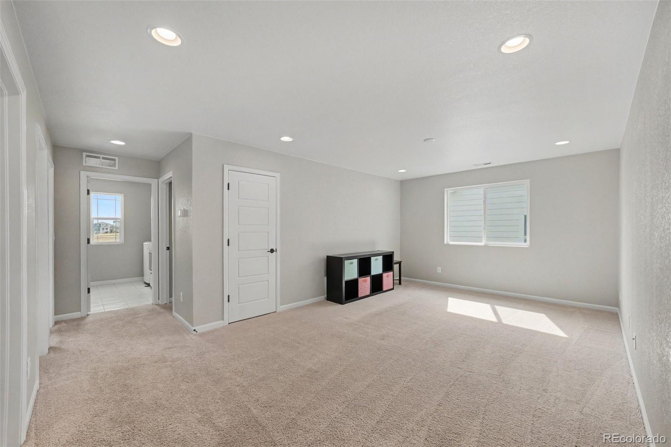
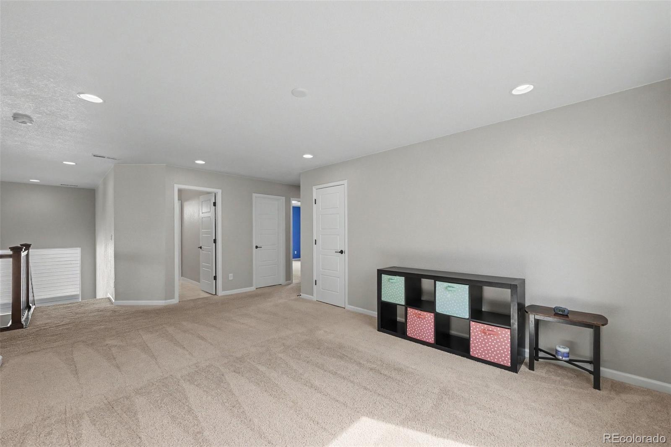
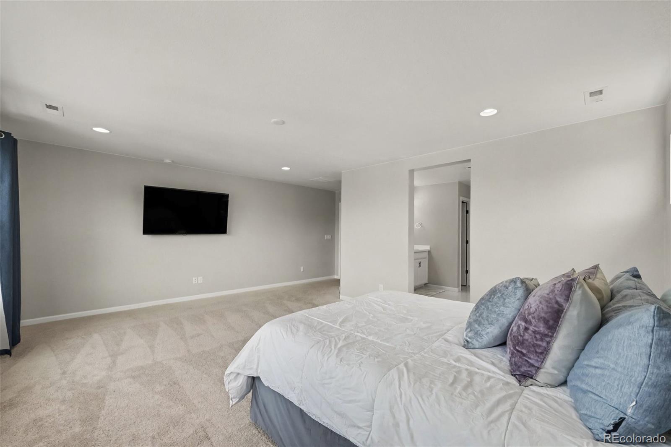
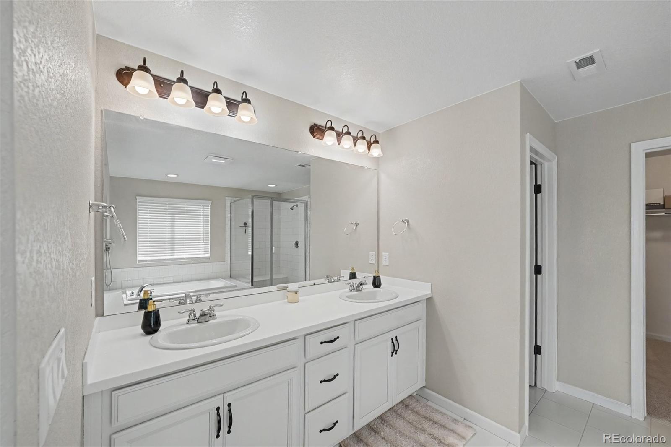
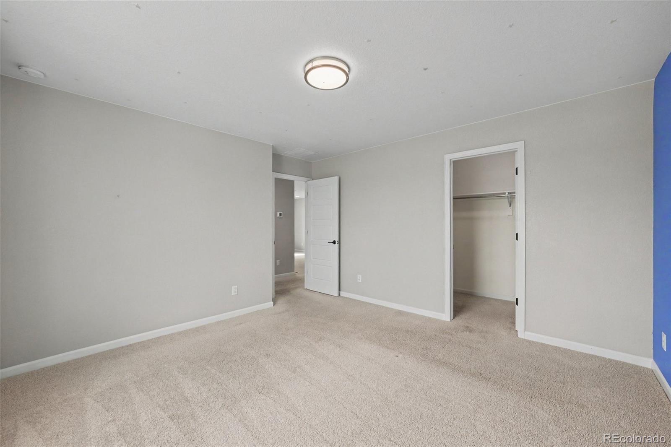
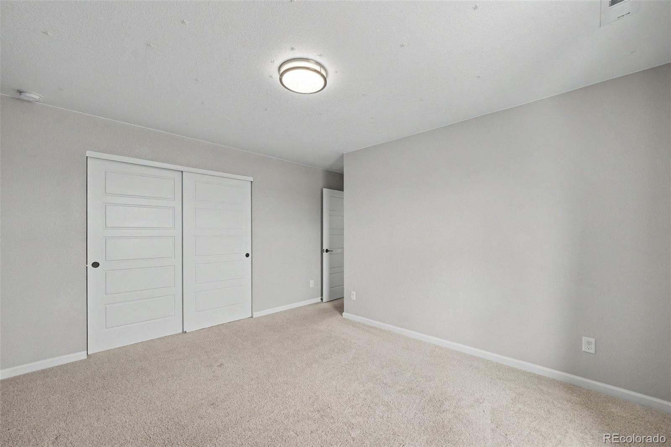
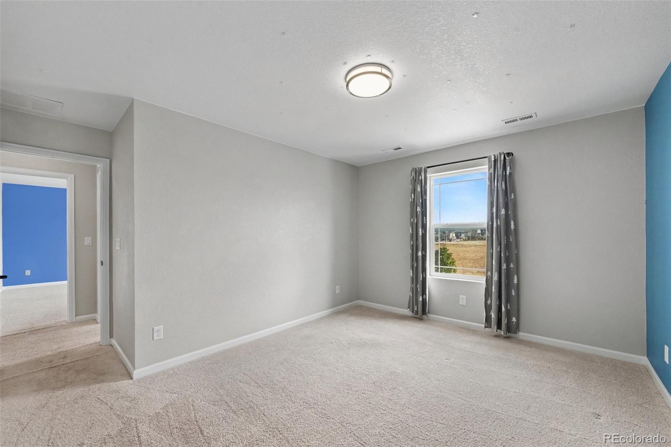
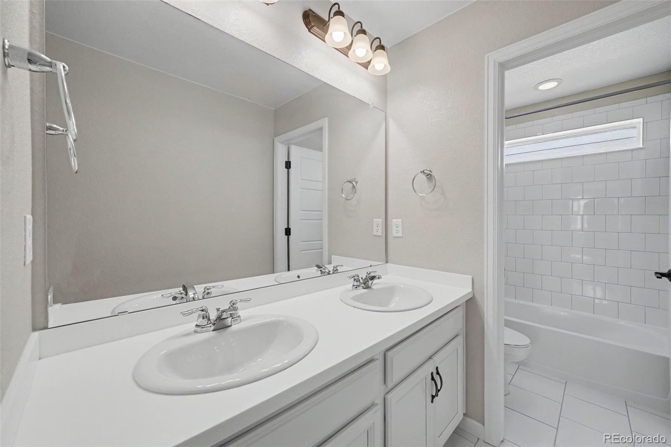
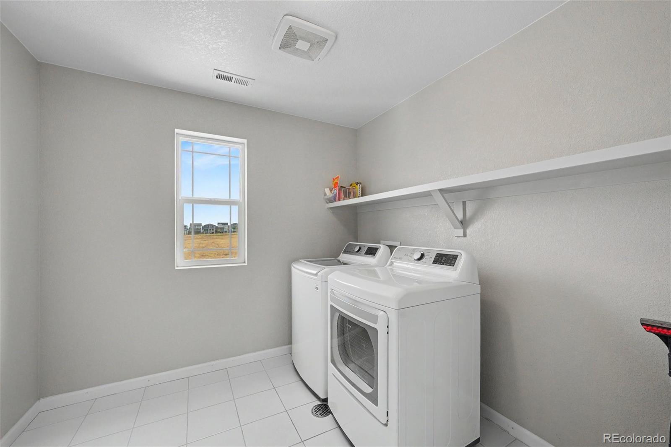
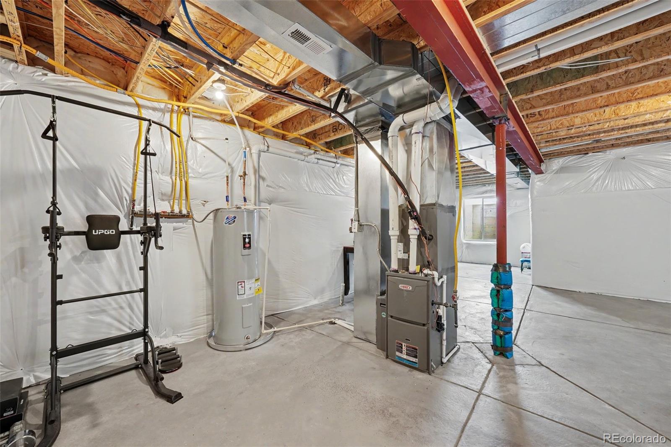
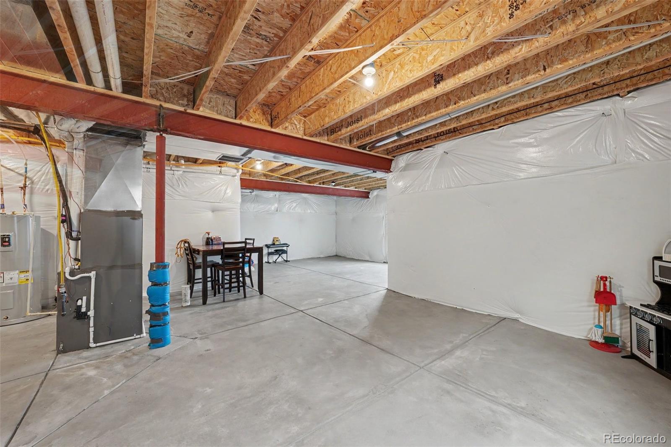
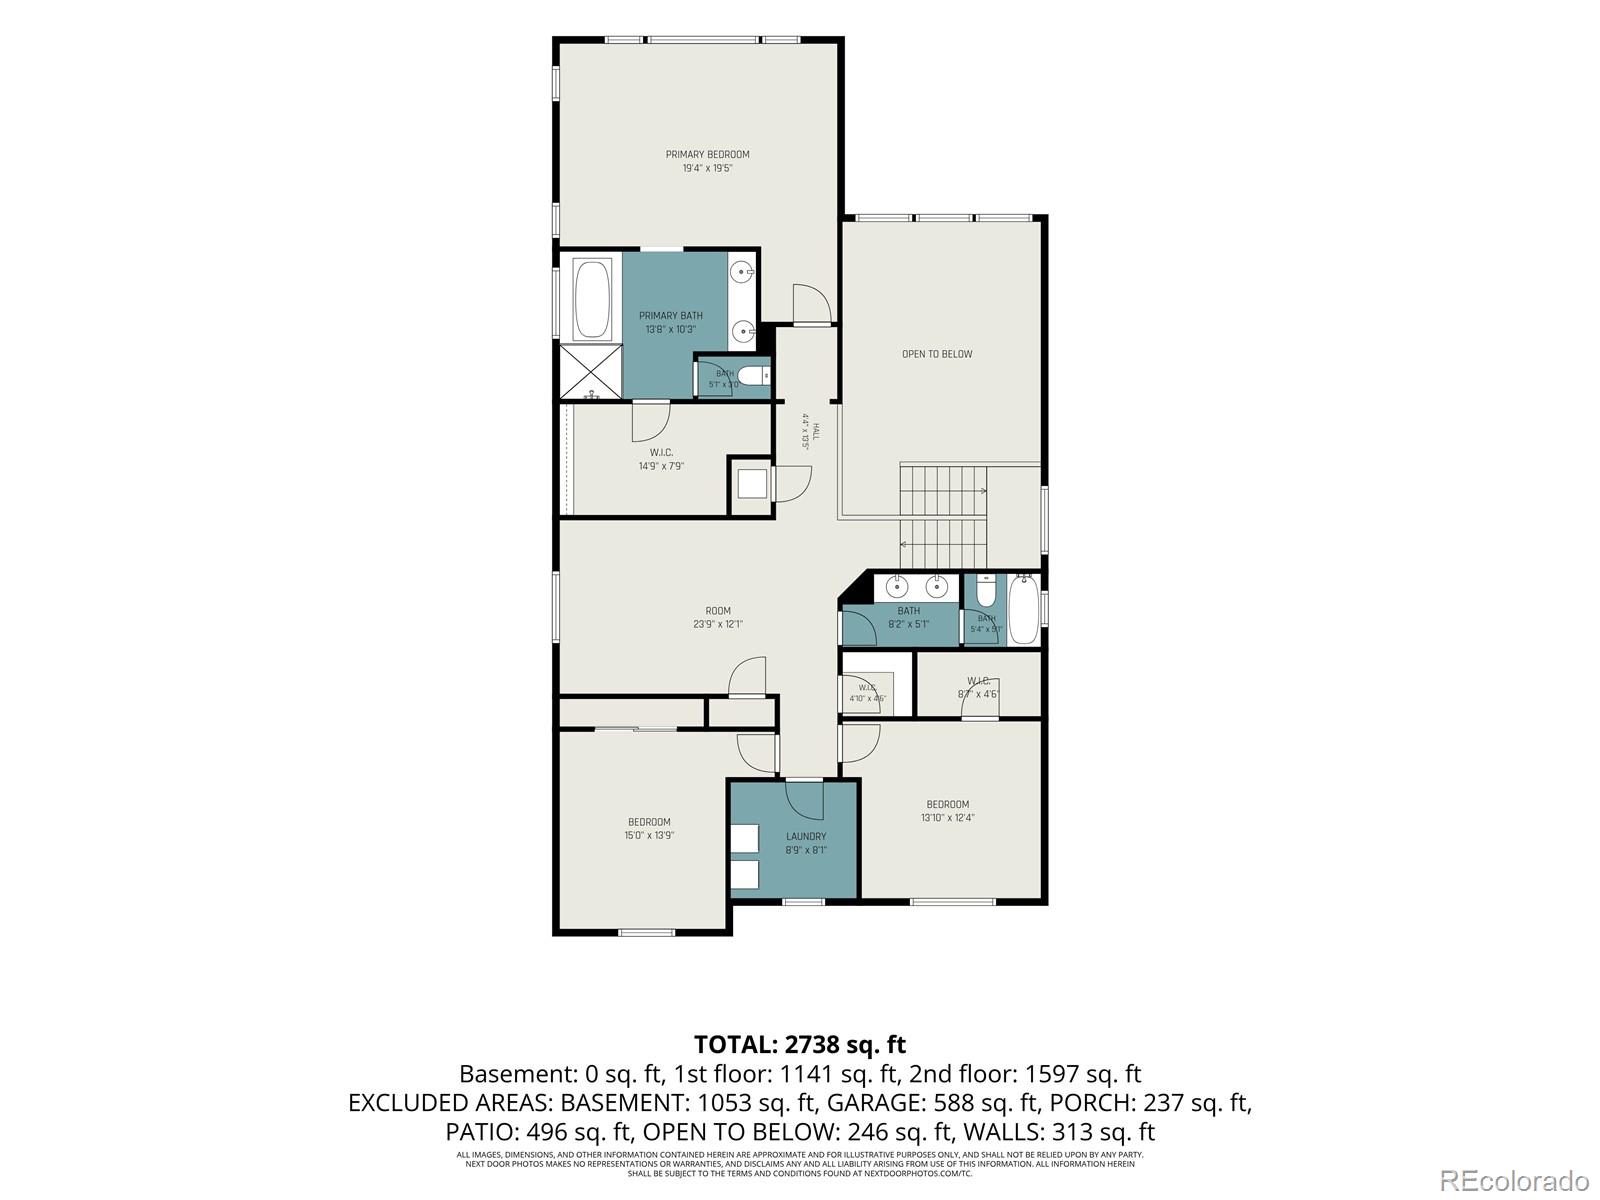
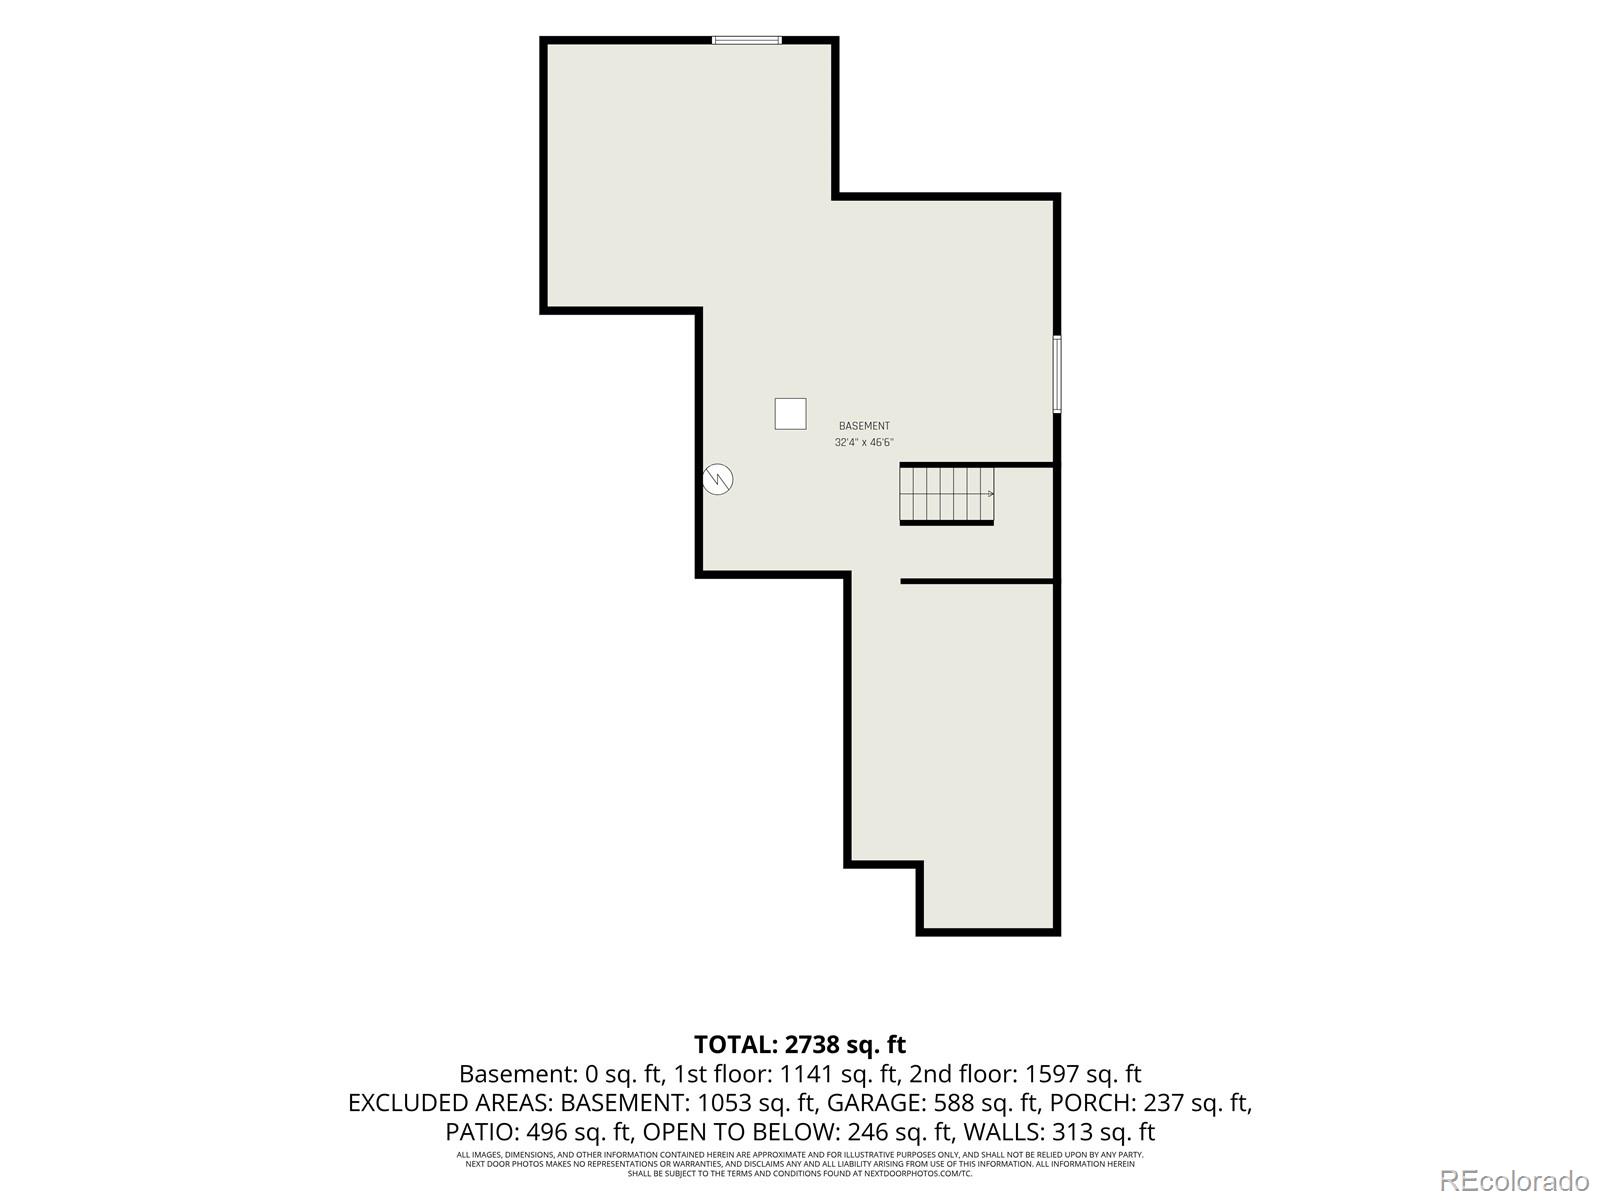
Upstairs, the oversized primary suite includes hill views, a large walk-in closet and 5-piece bath. Two additional bedrooms, a loft and convenient upstairs laundry round out the second floor. The unfinished basement offers more than 1, 200 sq. ft. of future potential, and the 3-car tandem garage gives you room for vehicles, toys or storage.
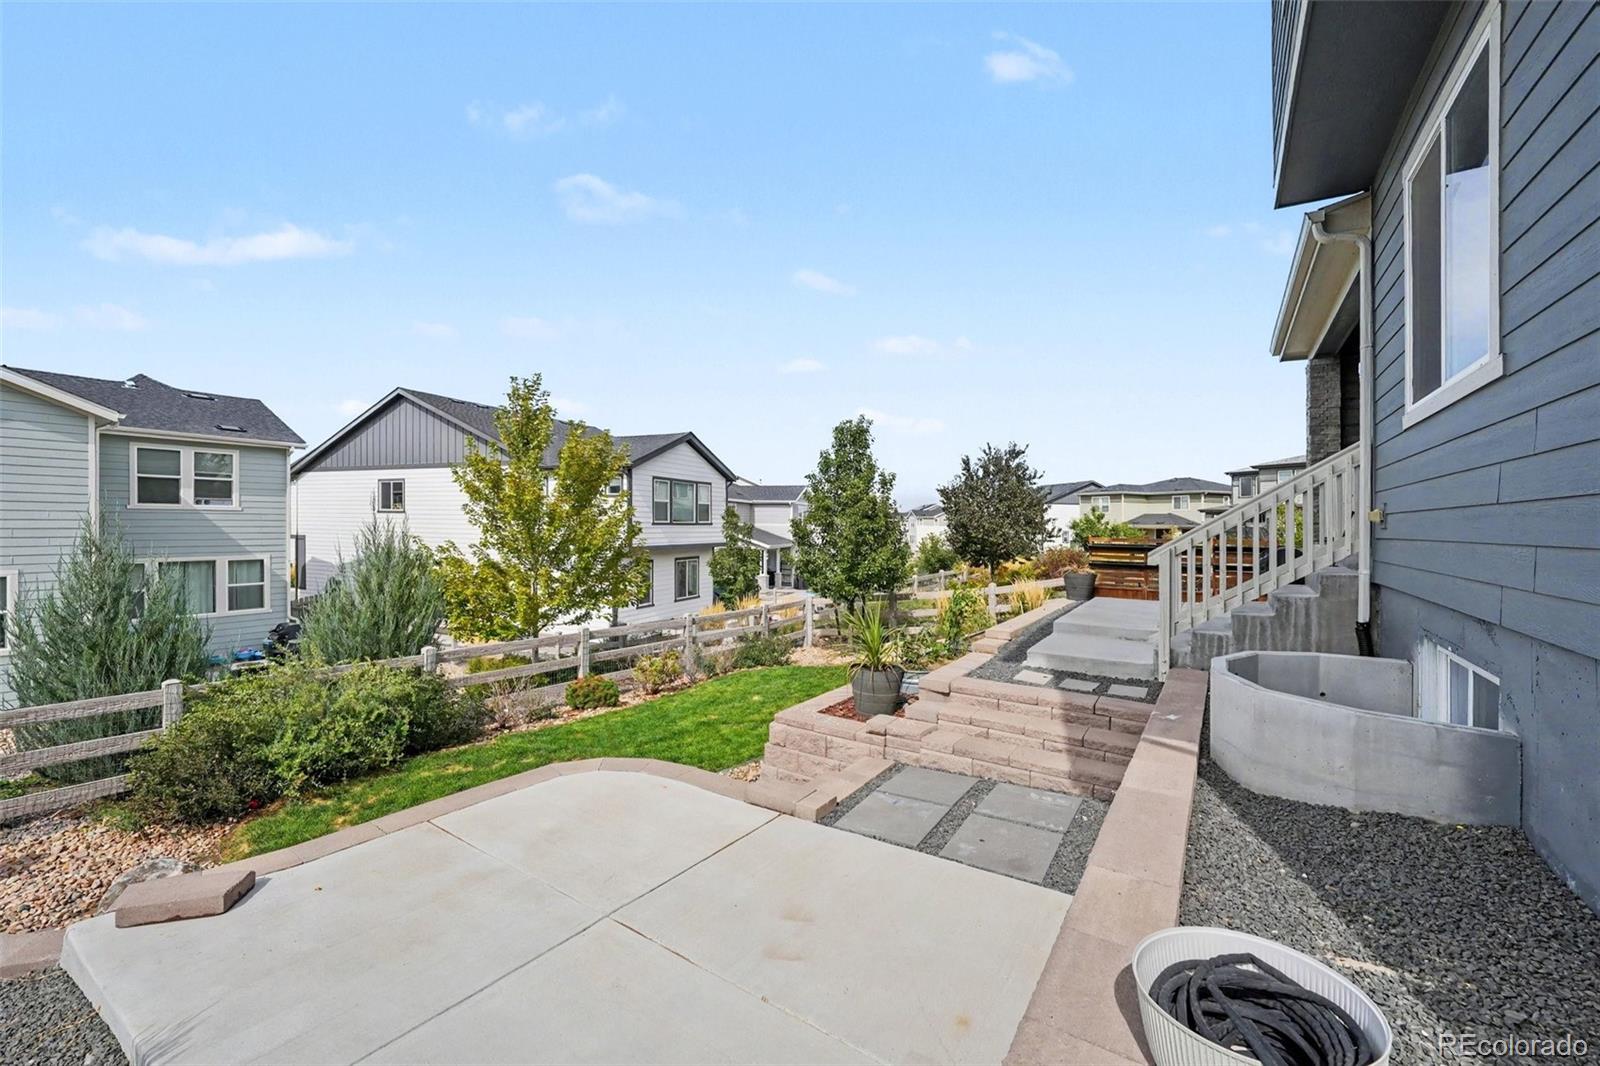
Outside, enjoy professional landscaping, a covered rear deck / patio, terraced retaining walls and a private yard. The sellers also upgraded the exterior paint beyond the original builder-grade finish.
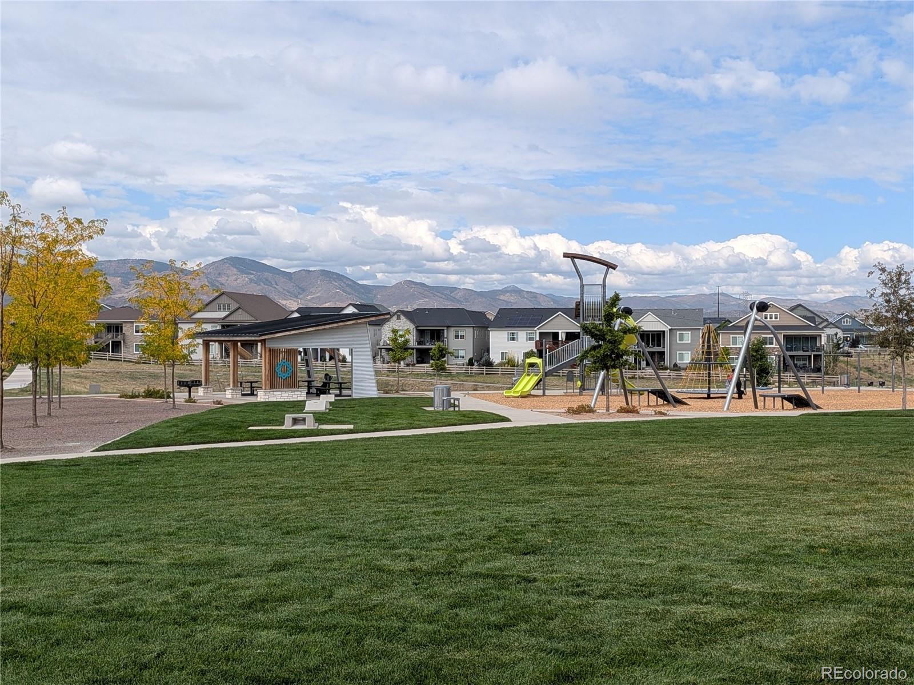
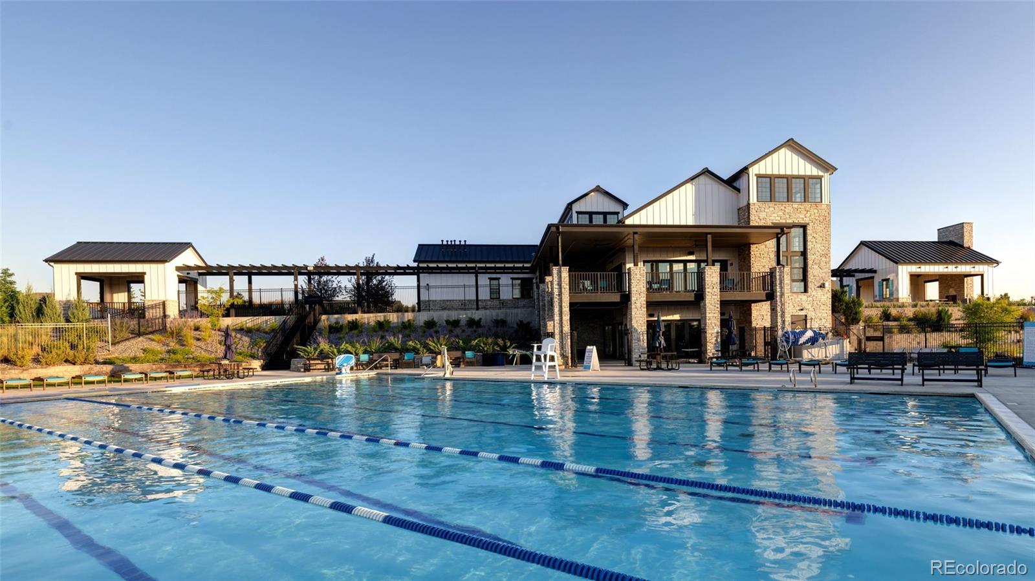
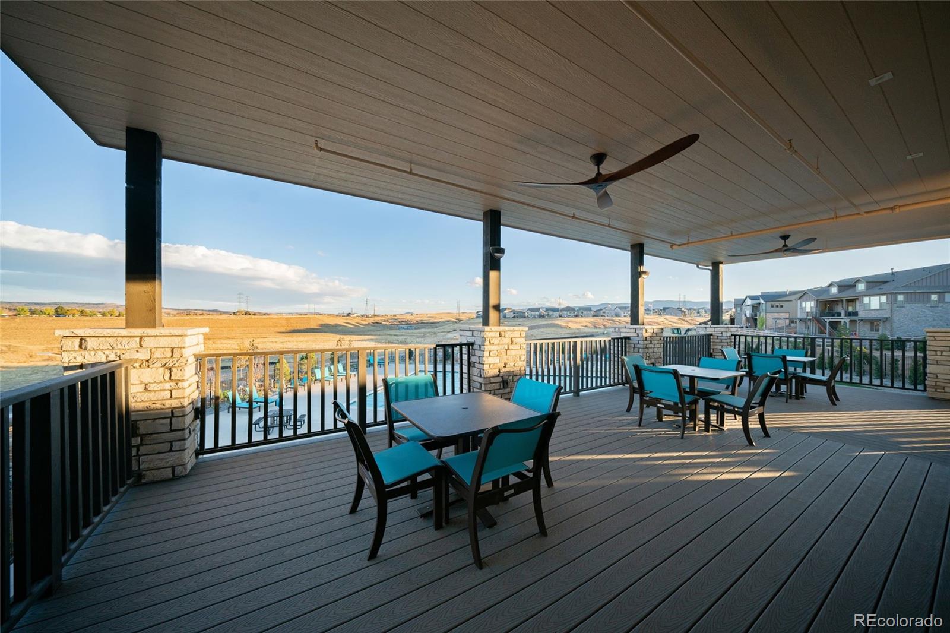
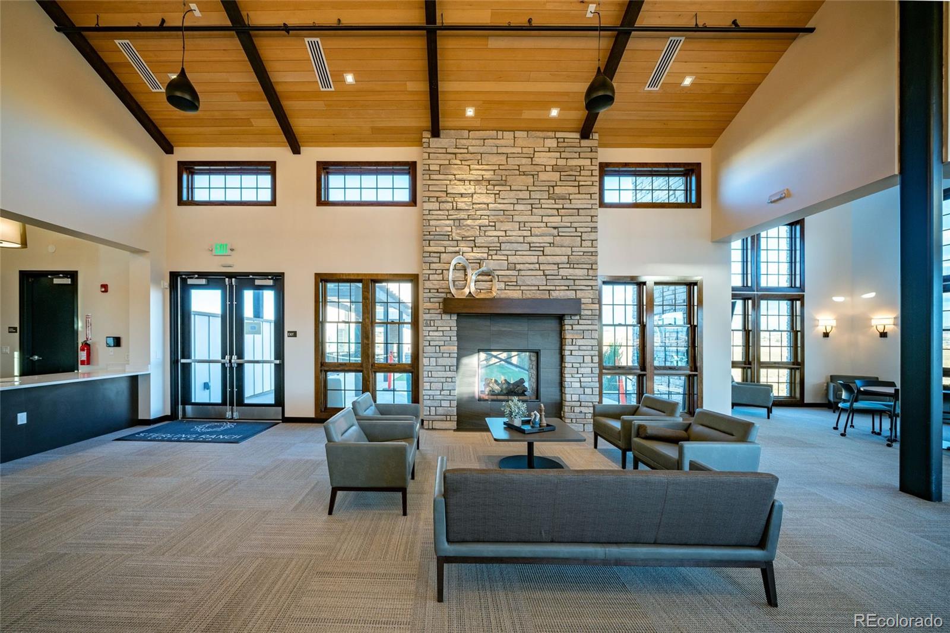
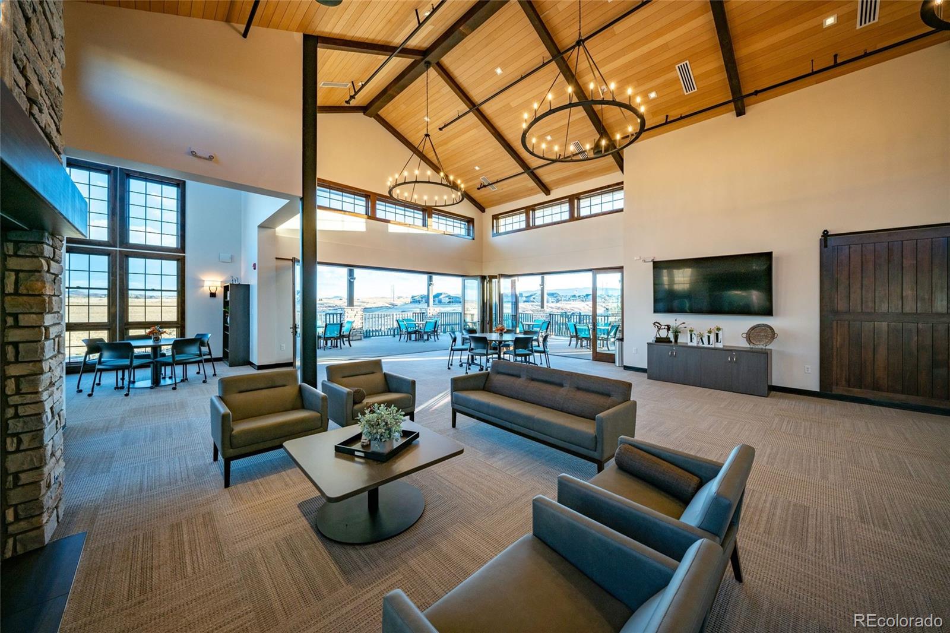
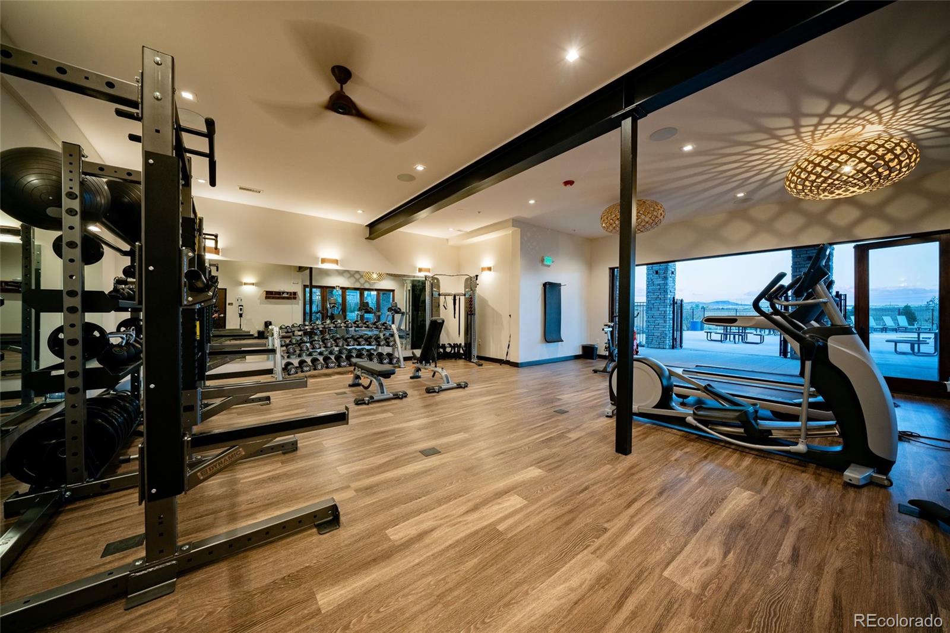
Sterling Ranch offers miles of trails, parks, open space with Chatfield State Park, Roxborough State Park and Waterton Canyon nearby. Don't forget to visit the FANTASTIC staffed Overlook Clubhouse with fitness center, pool and community gathering spaces. The neighborhood Swan River Park with playground is 2 blocks to the north. Also, with Sterling Ranch HOA / community amenities are included through the metro district rather than a separate monthly HOA fee. You will love this home and all that it has to offer!
Property Highlights
Location
Property Details
Building
Community
Local Schools
Interior Features
Bedrooms and Bathrooms
Rooms and Basement
Area and Spaces
Appliances
Interior Features
Heating and Cooling
Building Details
Construction
Materials
Terms
Terms
Taxes
Tax
HOA
Heating, Cooling & Utilities
Utilities
Lot
Exterior Features
Parking
Payment Calculator
Property History
Similar Properties
