Heather Wilson Colorado Real Estate

logo
  • Email
  • Facebook
  • Home
  • Search
    • Advanced Search
    • Map Search
    • Featured Properties
  • Buy
  • Sell
  • About Us
    • Heather M. Wilson, MSEd, CEO/Broker Owner
    • WMT Global Properties Team
    • Reviews
  • Blog
  • Contact
  • Testimonials
  • Videos
  • Areas
    • Aurora
    • Castle Rock
    • Centennial
    • Greenwood Village
    • Highlands Ranch
    • Littleton
    • Lone Tree
    • Parker

Details

Start of property details
Share this property:
SHARE PRINT
Main gallery image
Thumbnail 1
Thumbnail 2
Thumbnail 3
Thumbnail 4
See all Photos
1 / 46
Show Map Show Gallery
8632 S Wadsworth Court
Littleton, CO 80128
1 day ago NEW · Active
$880,000
$222 / Sqft
3
Beds
2
Baths
3
Garage
3,966
Sqft
0.25
Acres
MLS# 3419244
Cumulative Days on Market: Less than 1 · Includes prior listings · Currently listed since 10/11/26 · Data provided by the MLS.

Property Description

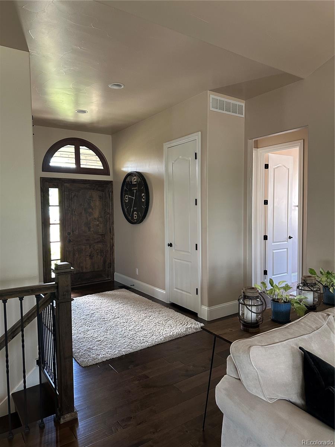
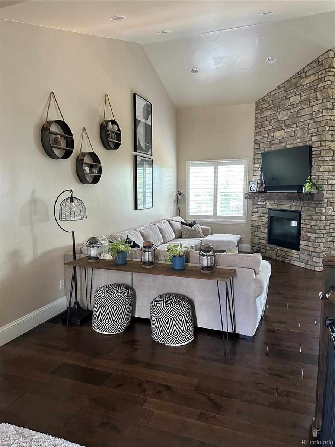
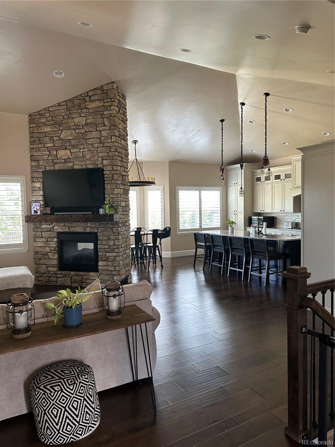
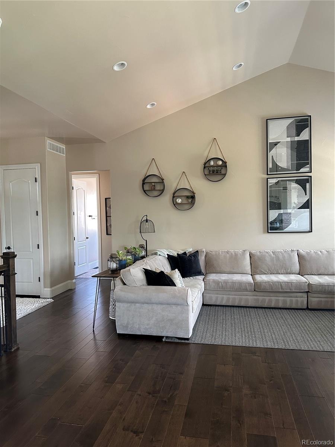
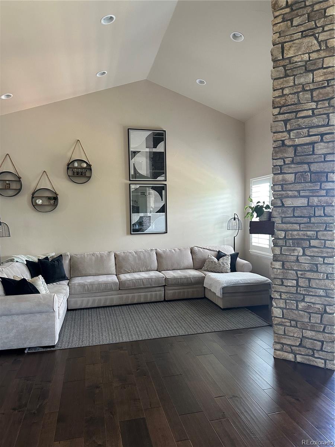
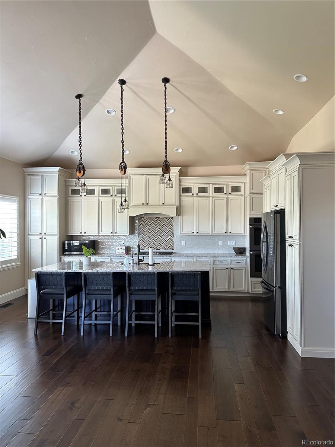
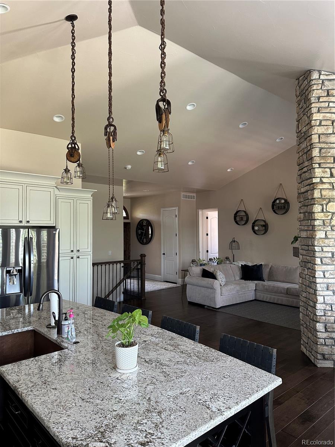
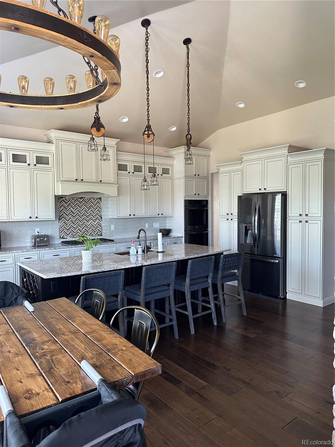
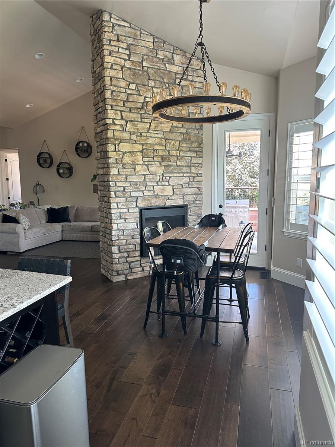
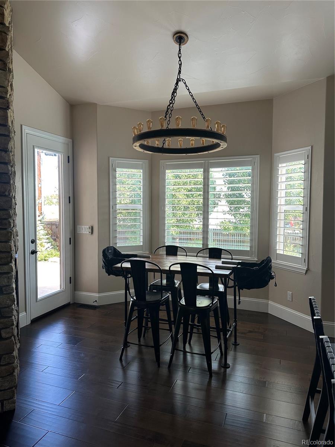
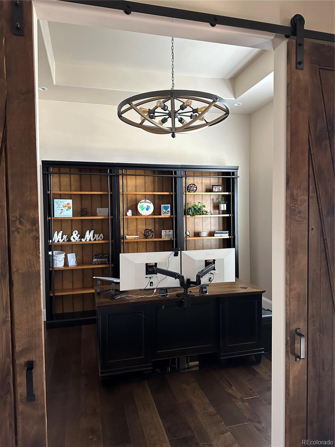
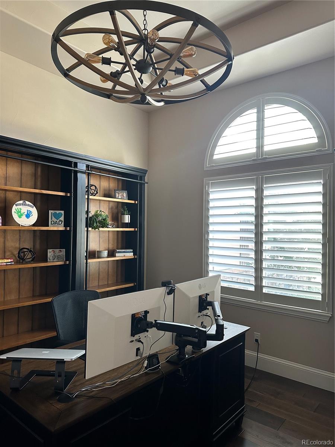
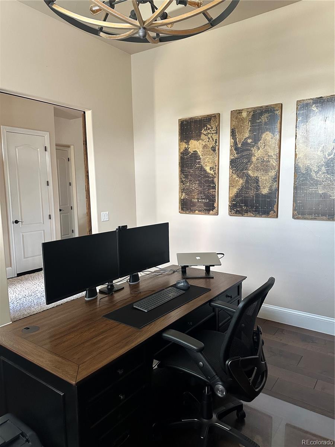
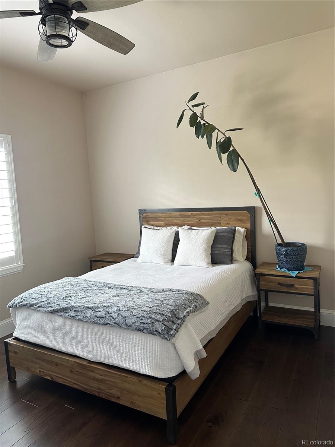
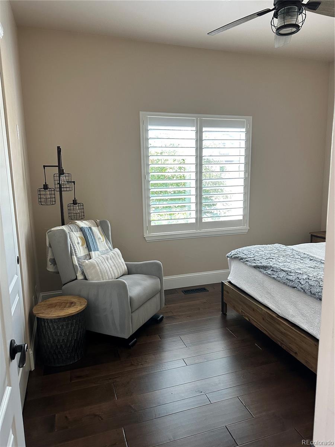
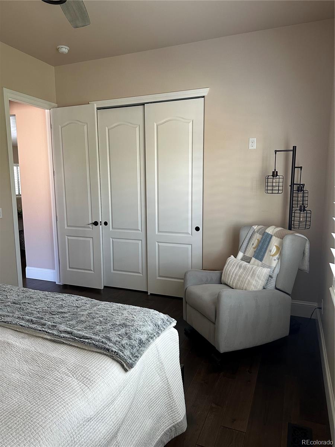
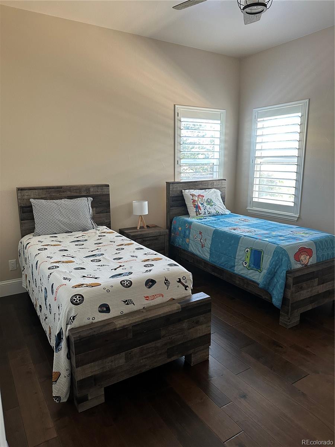
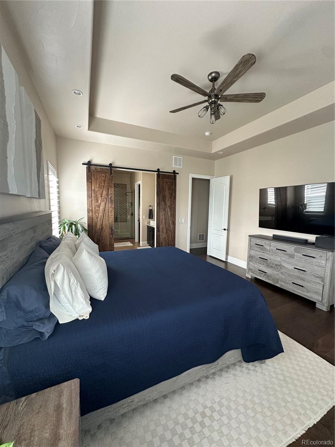
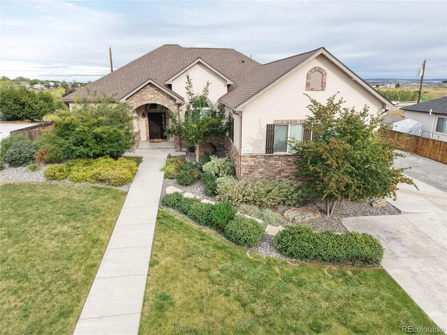
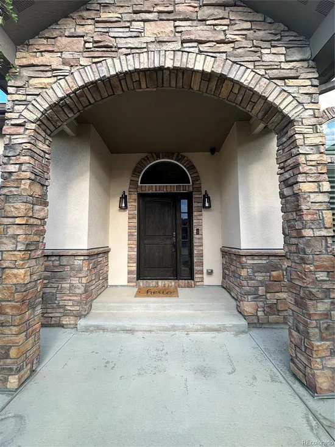
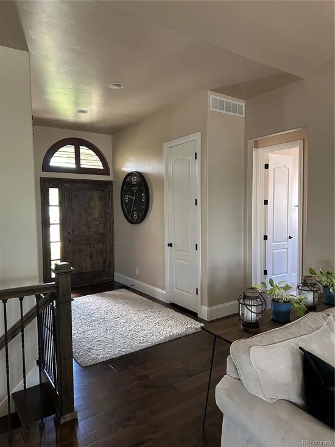
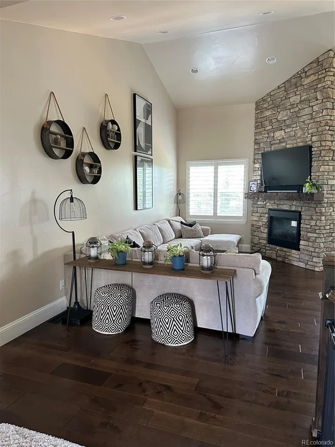
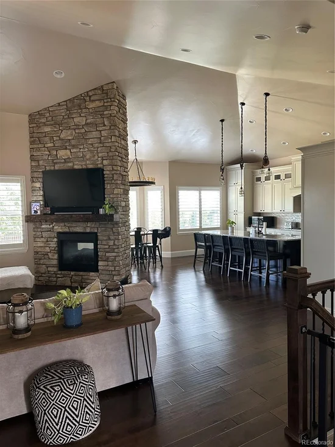
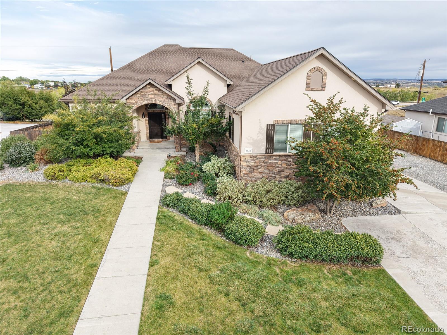
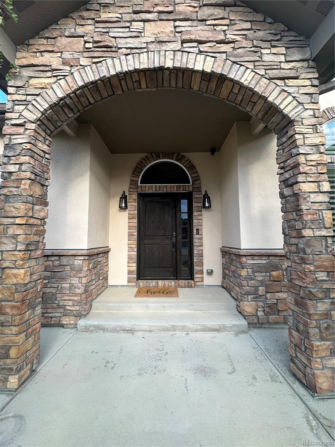
Welcome home to this sprawling, meticulously maintained custom ranch offering easy single-level living and high-end finishes throughout. Soaring 10-foot ceilings and 8-foot doors give the home an open, airy feel, while vaulted ceilings and plantation shutters in the living room and kitchen create a grand first impression. Elegant hardwood floors flow through the entire home. A dedicated home office sits just off the main entryway, and unique designer light fixtures add character to every room. Above all else, no HOA exists for the property!

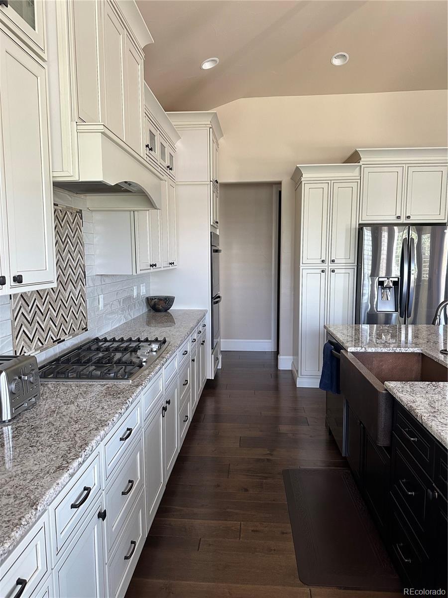
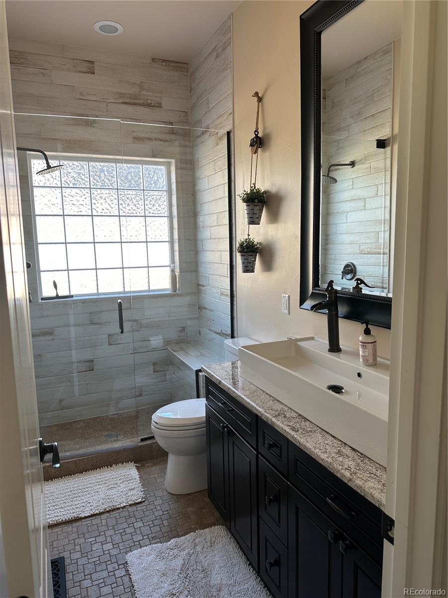
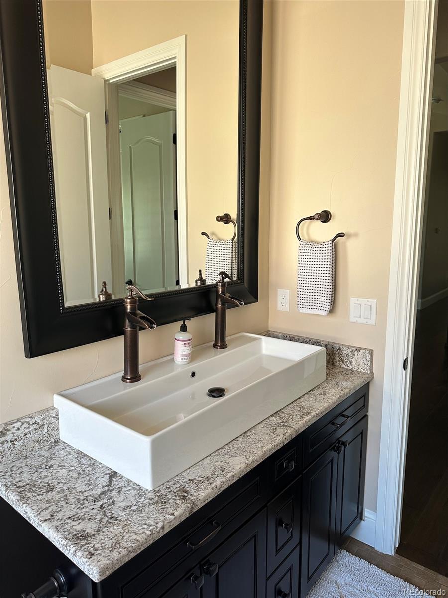
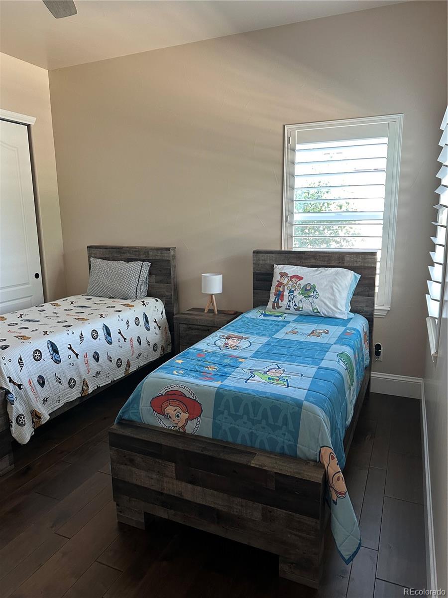
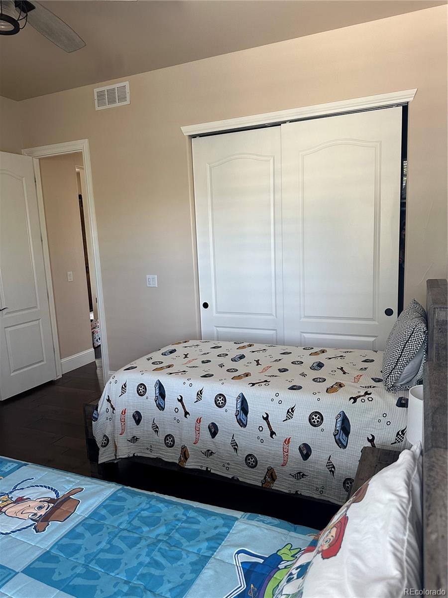
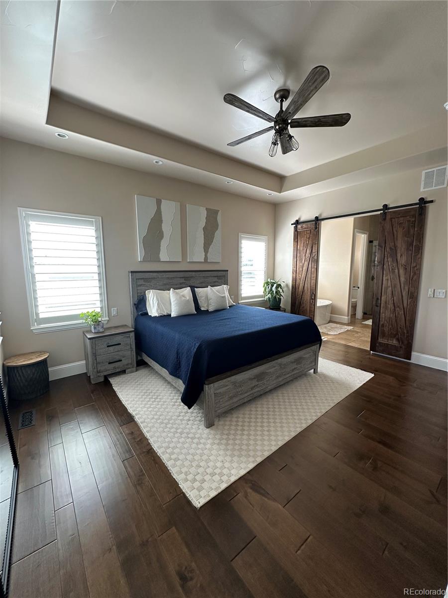
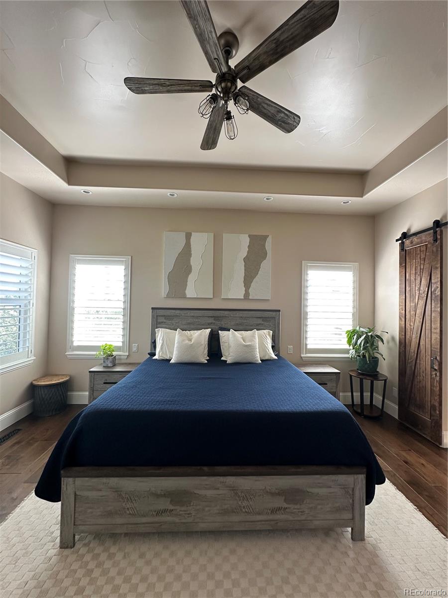
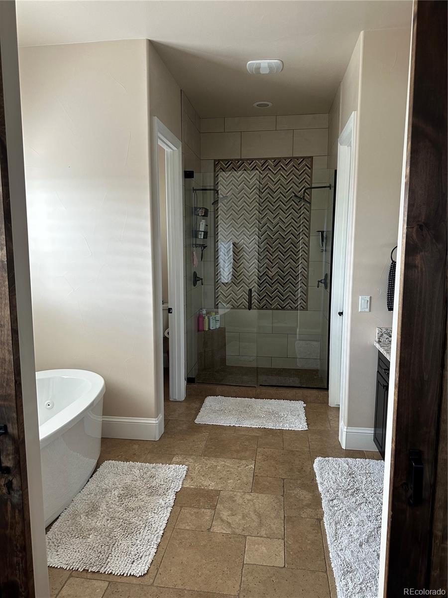
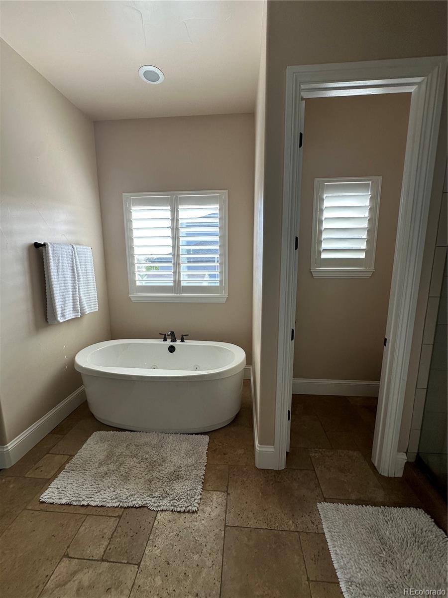
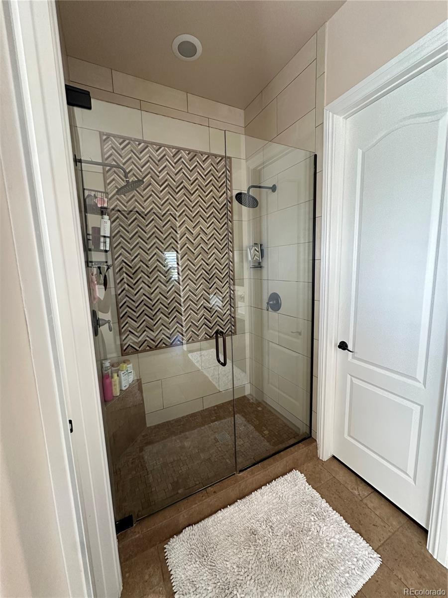
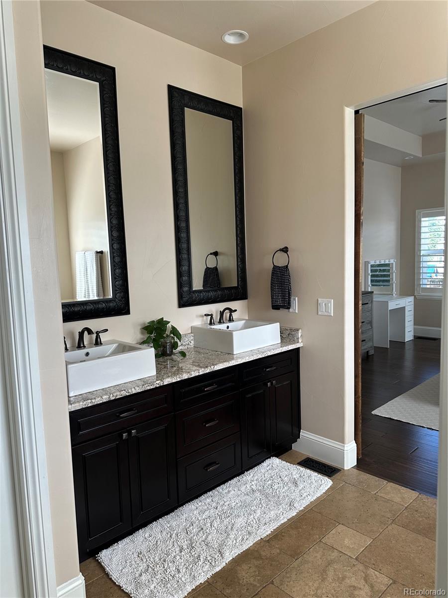
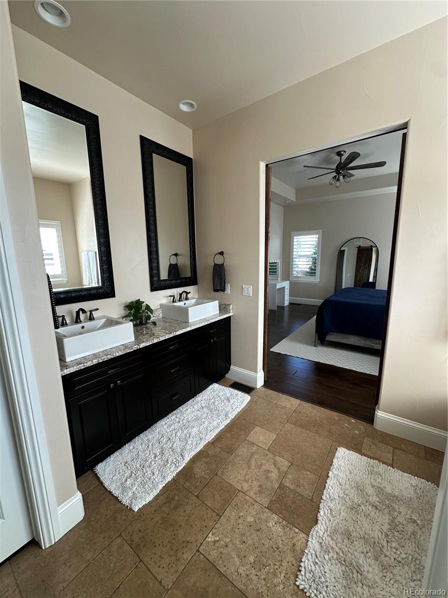
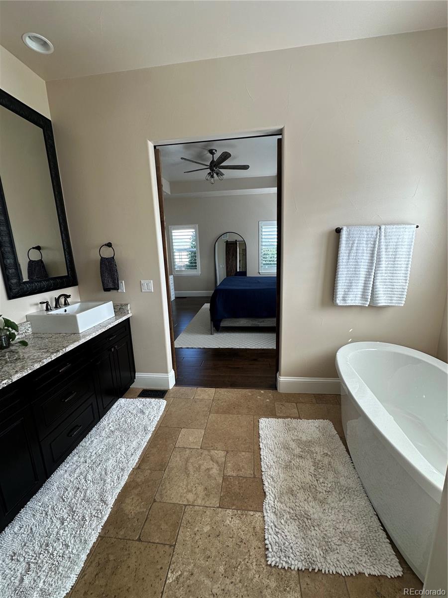
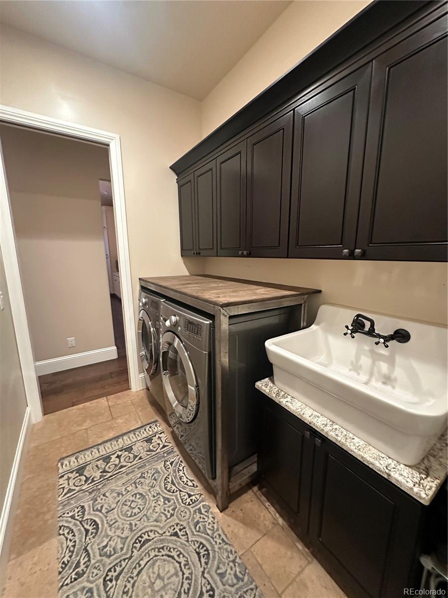
The open floor plan is made for entertaining. The spacious kitchen features an oversized island, gas cooktop, and granite countertops, which continue into the intricately designed bathrooms. The primary suite is set apart from the other two bedrooms for true privacy and offers a jetted tub and a large walk-in closet. A whole-home humidifier keeps things comfortable year-round.

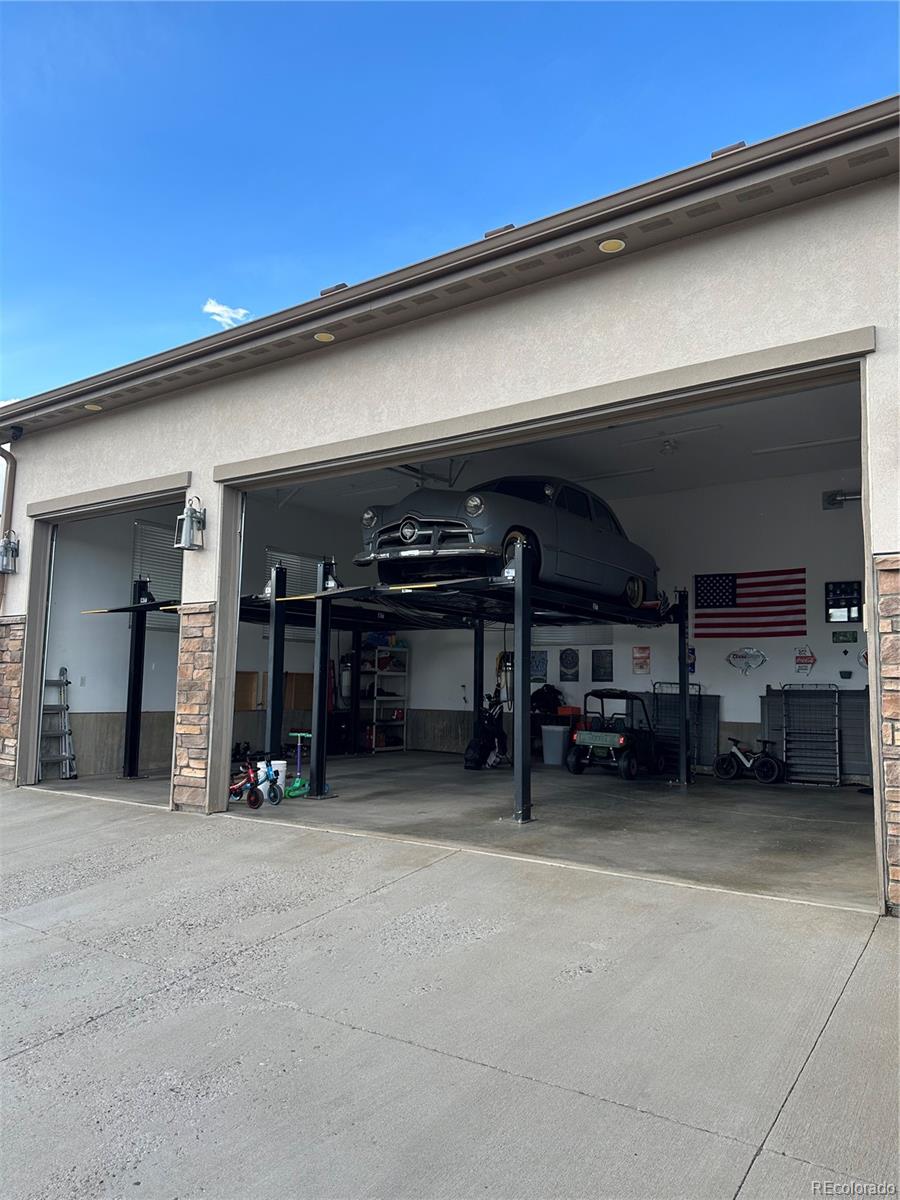
Car lovers will appreciate the garage, with high ceilings, oversized doors, and two four-post car lifts that allow parking for five vehicles. It is heated, finished with LED lighting, and includes a 240V outlet ready for an EV charger.

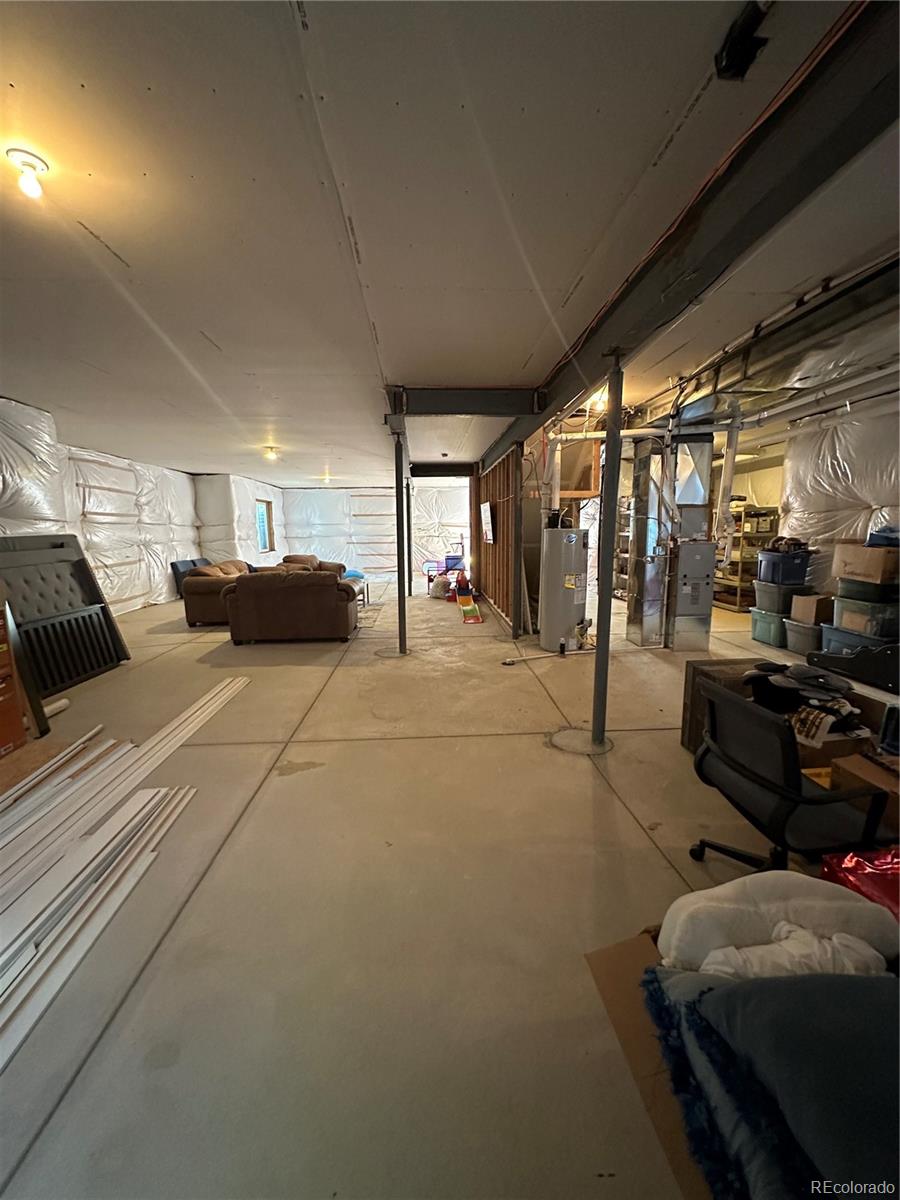
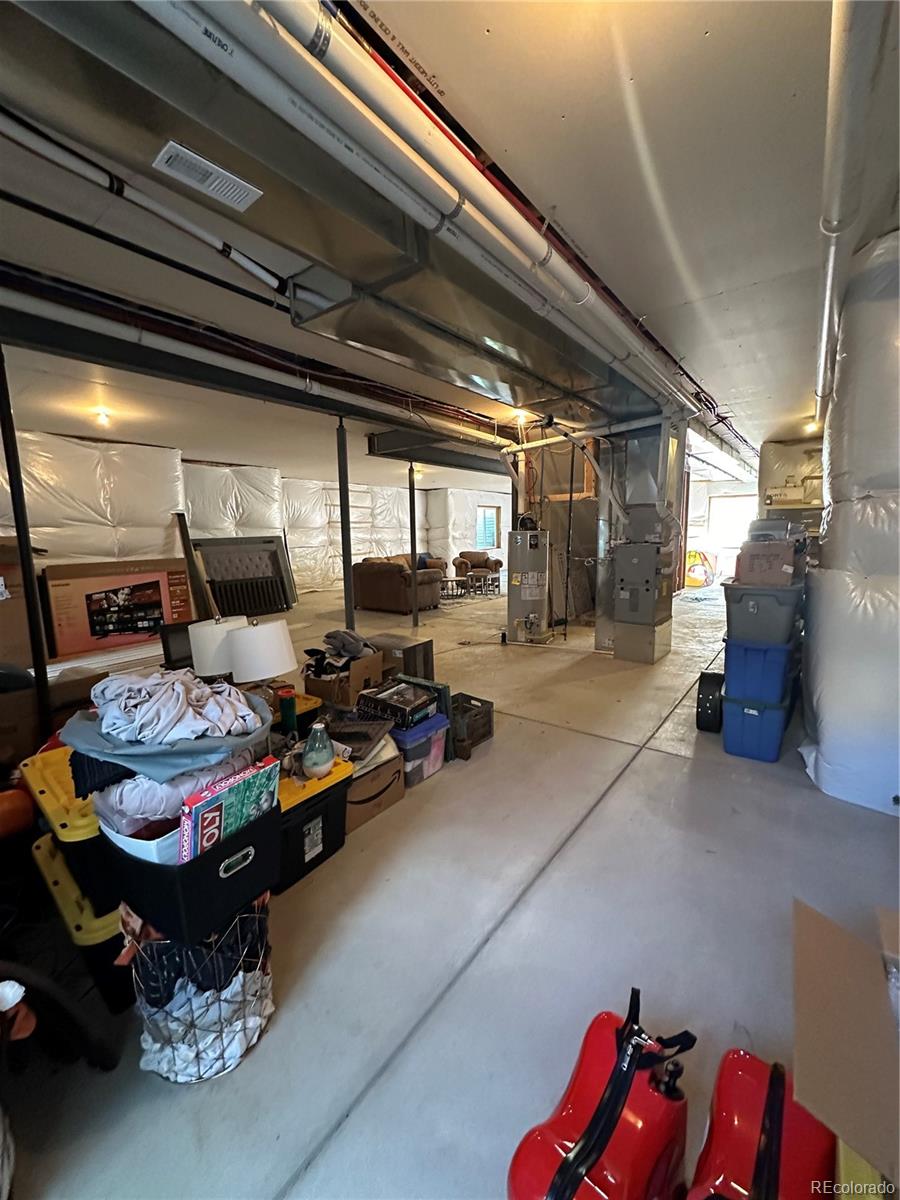
The large unfinished basement also boasts 10-foot ceilings and is ready for the next owner’s vision.

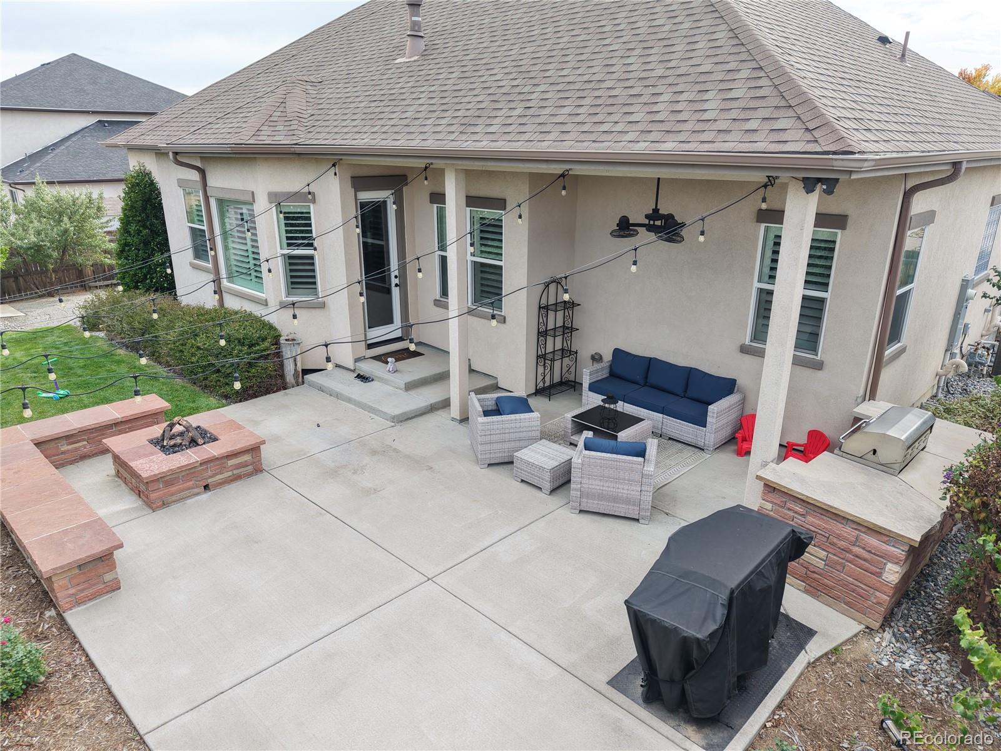
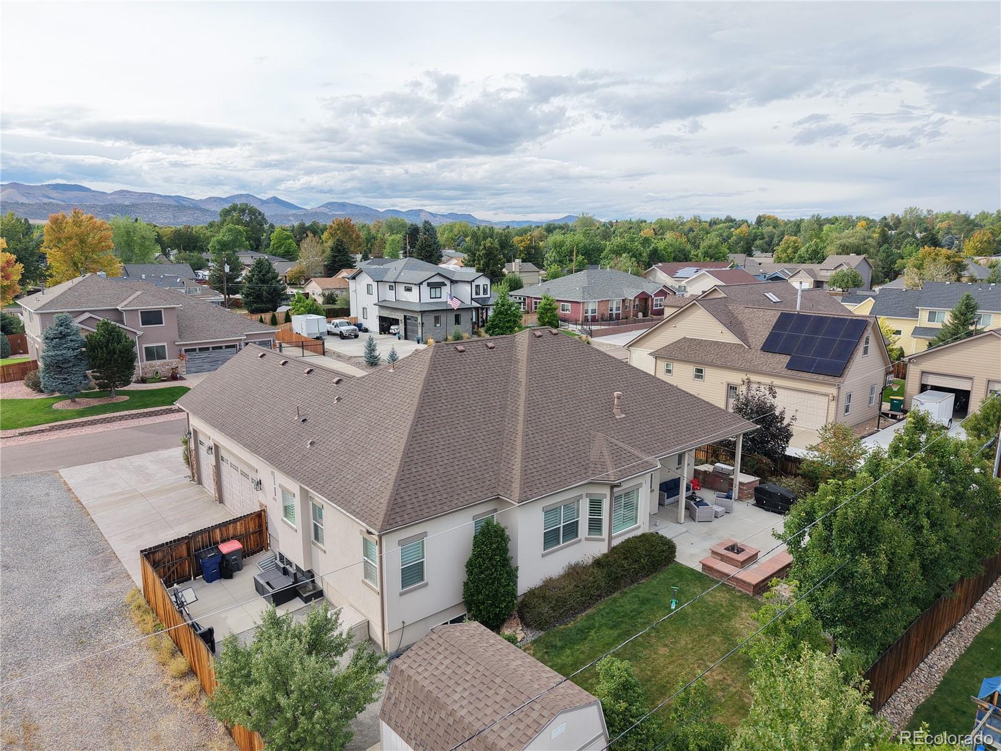
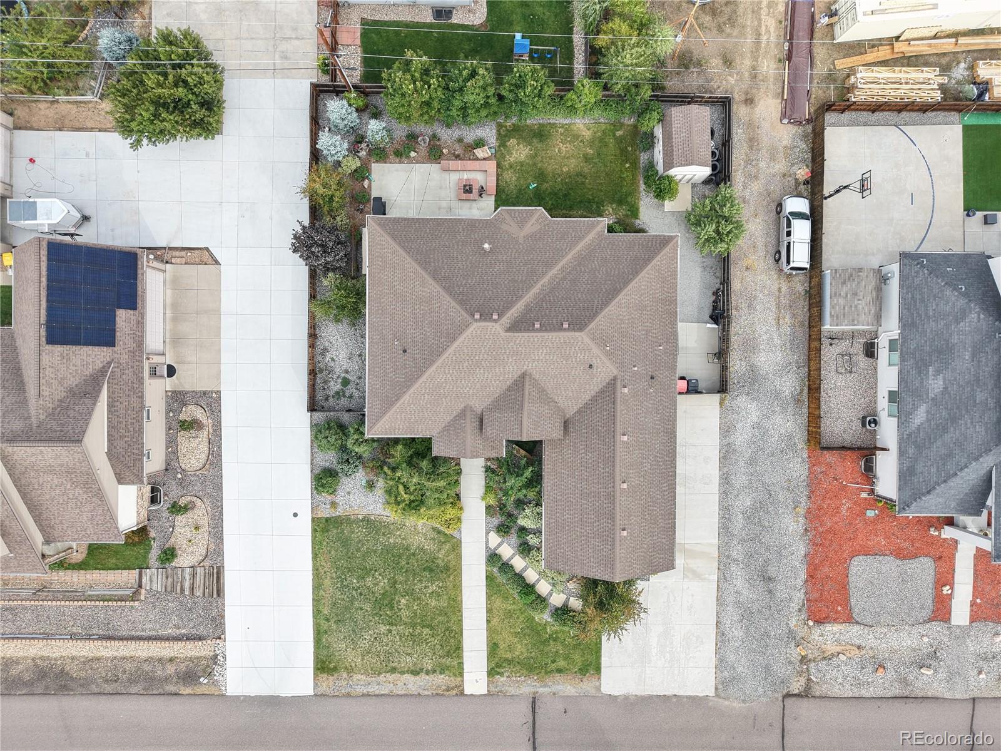
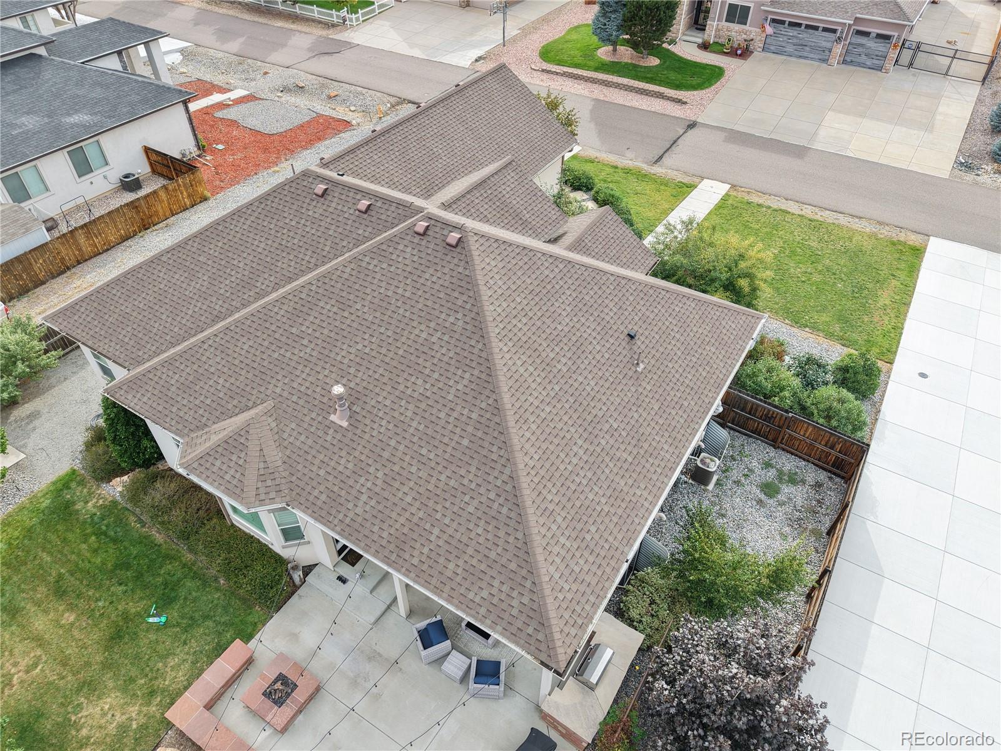
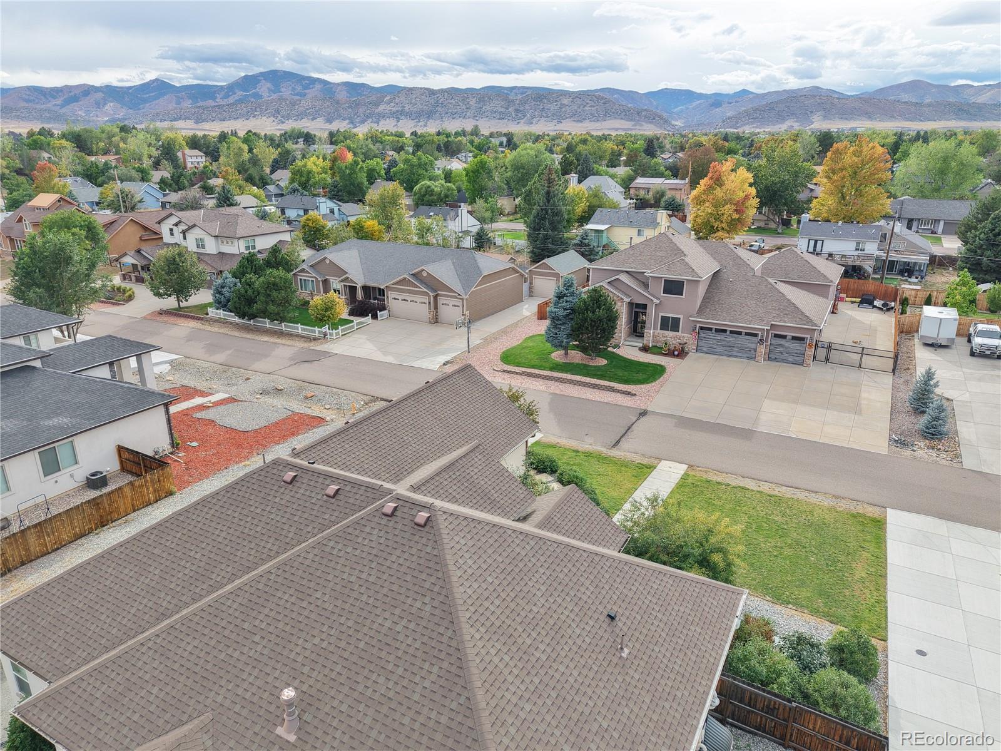
Outside, enjoy views of Chatfield Reservoir from a professionally landscaped, fully fenced backyard with mature trees for natural privacy. Gather around the built-in fire pit, grill at the outdoor kitchen, or relax on the covered patio. A large shed with a storage loft and a hardwired security camera system complete the property.

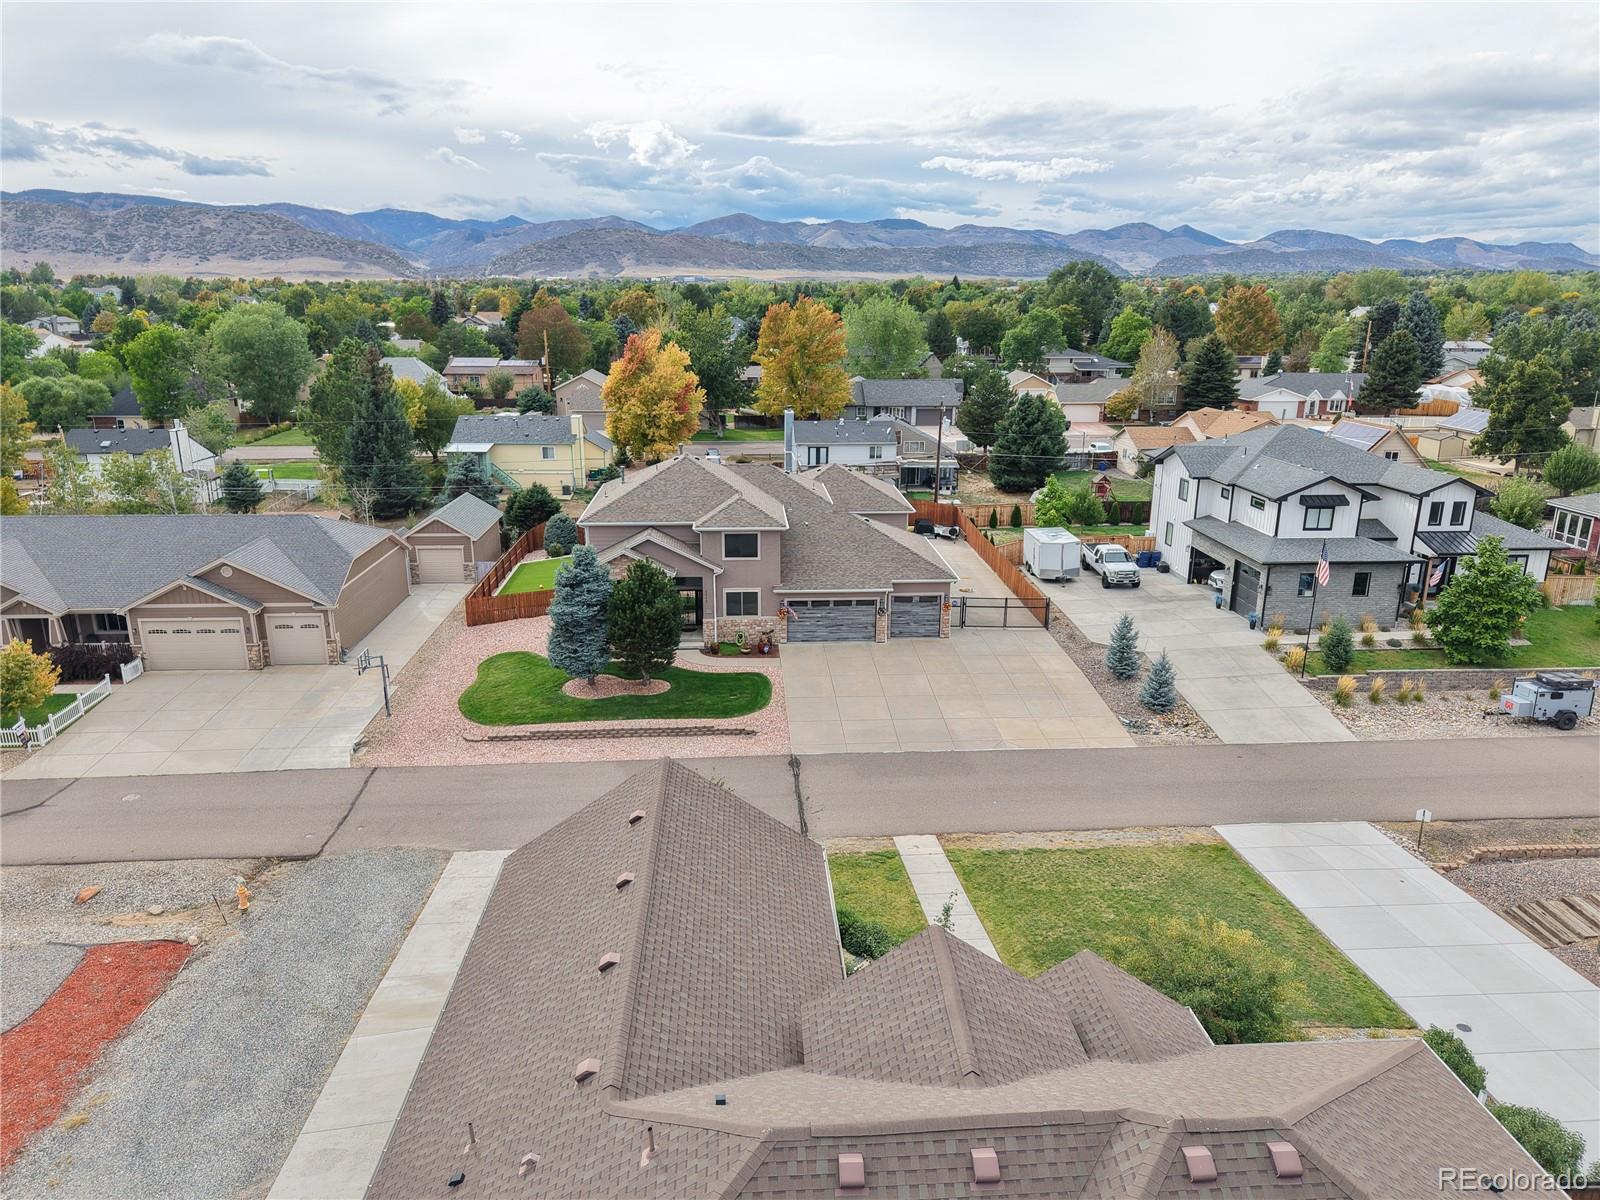
All of this is just minutes from C-470, Chatfield State Park, and miles of open space and hiking trails. Privacy, quality, and turnkey condition: this home truly has it all!

Get Directions
Print Flyer

Property Highlights

Property Type
Residential
Property Sub Type
Single Family Residence
Architectural Style
Contemporary
Bedrooms
3
Total Bathrooms
2
Living Area
1,995
Price / Sqft
$441
Acres
0.25
Year Built
2018

Location

City/Township
Littleton
Direction Faces
West
View
Water
Subdivision
Meadowbrook Heights
County
Jefferson
Zoning
R-1

Property Details
Price
$880,000
Property Type
Residential
Property Sub Type
Single Family Residence

Building

Structure Type
House
Levels
One
Total Area
3,966

Community

Local Schools

Elementary School
Coronado
Middle School
Falcon Bluffs
High School
Chatfield
School District
Jefferson County R-1

Interior Features

Bedrooms and Bathrooms

Total Bathrooms
2
Bathrooms on Main Level
2
Full Bathrooms
2
Bedrooms
3
Bedrooms on Main Level
3

Rooms and Basement

Has Basement
Yes
Basement Features
Unfinished

Area and Spaces

Living Area
1,995
Above Grade Finished Area
1,995

Appliances

Appliances
Cooktop, Dishwasher, Disposal, Double Oven, Dryer, Gas Water Heater, Humidifier, Range, Refrigerator, Smart Appliance(s), Washer

Interior Features

Interior Features
Ceiling Fan(s), Five Piece Bath, Granite Counters, High Ceilings, Kitchen Island, Open Floorplan, Primary Suite, Radon Mitigation System, Smart Ceiling Fan, Smoke Free, Vaulted Ceiling(s), Walk-In Closet(s)
Flooring
Wood
Window Features
Window Coverings
Security Features
Carbon Monoxide Detector(s), Smart Cameras, Smoke Detector(s), Video Doorbell
Electic
220 Volts
Fireplace Features
Living Room

Heating and Cooling

Heating Features
Forced Air
Fireplaces
1

Building Details
Construction

Architectural Style
Contemporary
Year Built
2018

Materials
Construction Materials
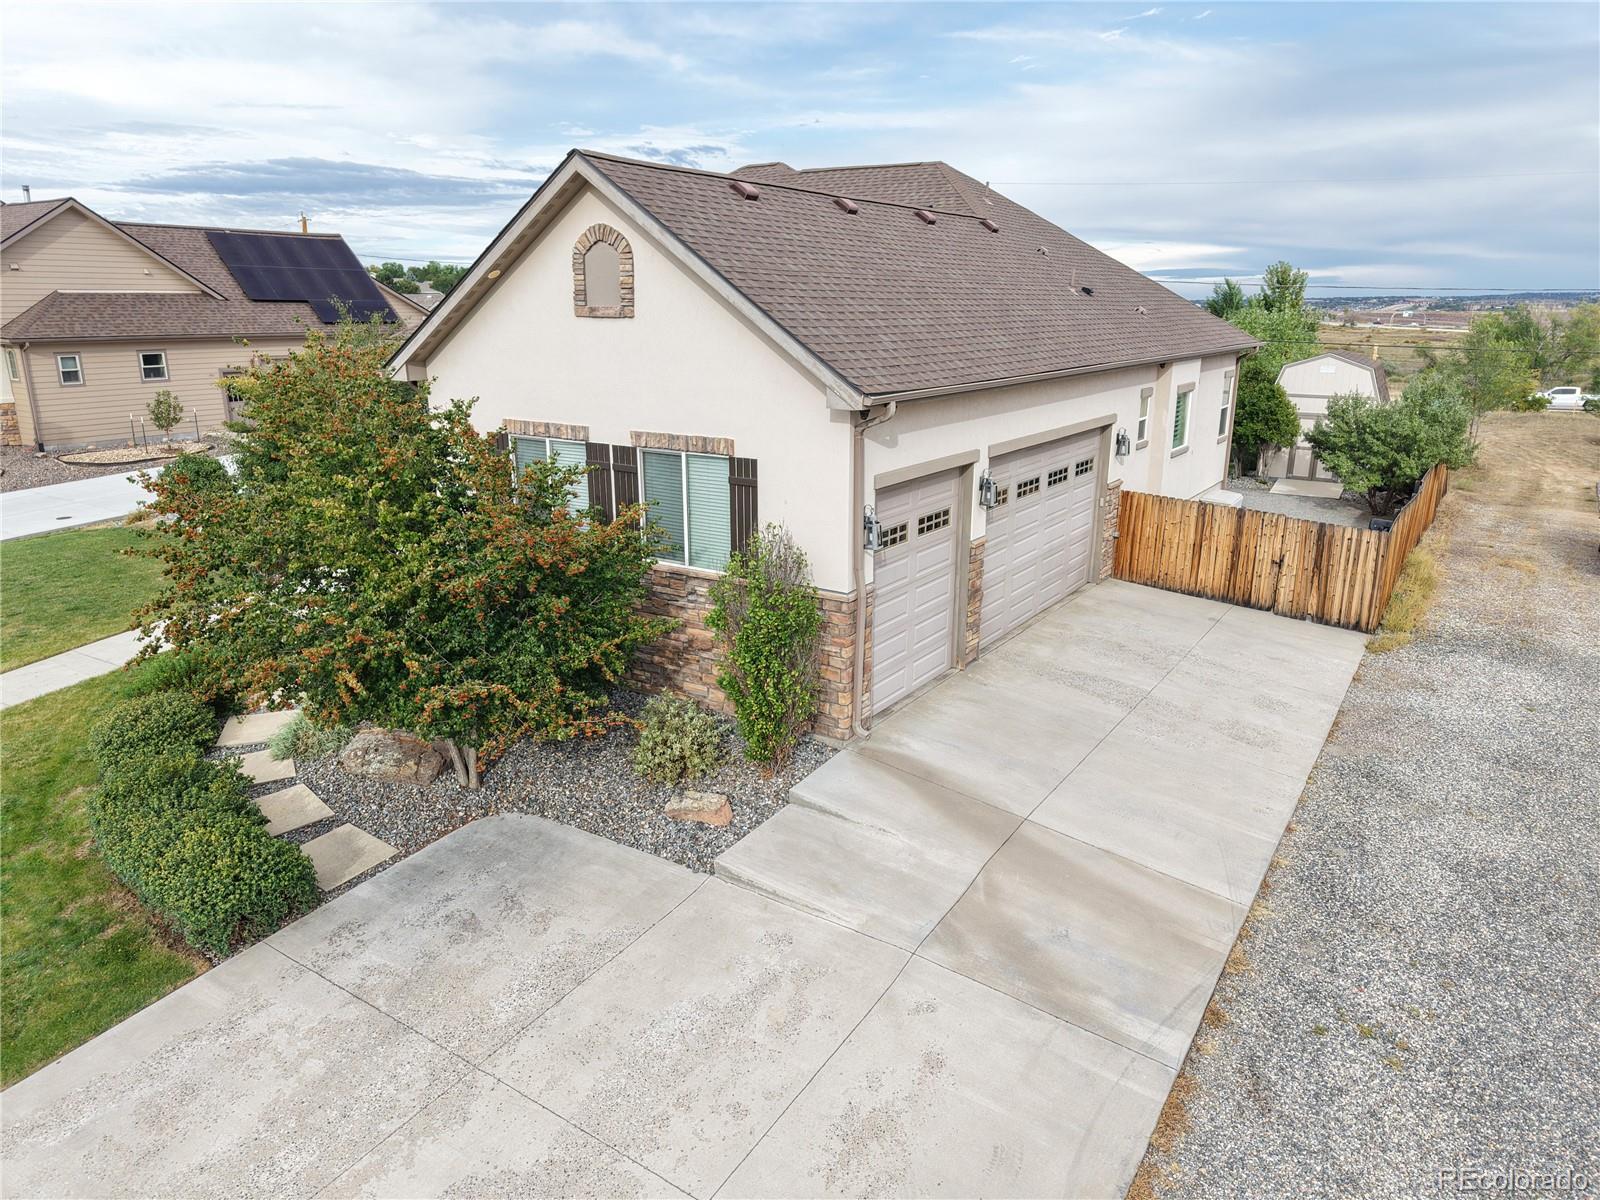
Stone, Stucco
Roof
Composition

Terms

Terms

Ownership
Agent Owner
Exclusions
Seller's personal property, cafe lights in the backyard
Special Conditions
None
Special Terms
1031 Exchange, Cash, Conventional, FHA, VA Loan

Taxes

Tax

Tax (Annual)
$4,784

Heating, Cooling & Utilities

Cooling Features
Central Air

Utilities

Utilities
Electricity Connected, Internet Access (Wired)
Sewer
Public Sewer
Water Source
Public

Lot

Acres
0.25
Lot Size
10,800
Lot Size Area Sq Ft
10,800
Lot Features
Foothills, Landscaped, Many Trees, Sprinklers In Front, Sprinklers In Rear
Road Surface
Paved
Road Frontage
Public

Exterior Features

Exterior Features
Barbecue, Fire Pit, Lighting, Private Yard
Patio And Porch Features
Covered, Patio
Fencing
Full

Parking

Total Parking Spaces
3
Garage Capacity
3
Parking Features
220 Volts, Concrete, Finished Garage, Heated Garage, Lift, Lighted, Oversized Door

Pool Features

Spa Features
Bath
Listed by Business Brokerage Services, [email protected], 303-601-0883
Listing Data last updated 10/11/2026 04:00 pm
Get a Link to this Property: Copy To Clipboard
QR Code link to this property
View Census Data
View Schools

Phone:
Connect with:

Payment Calculator

per month. fixed. % interest.
$
%
$
%
Principal & Interest
+ Home Insurance
+ Property Tax
+ HOA Fees
per month
Total interest paid over s will be:
All estimates and provided for informational purposes only. Actual amounts may vary. The output of the tool is not a loan offer or solicitation, nor is it financial or legal advice. Information, rates, programs and loan scenarios shown are for example only as of 11-Oct-2026 and are subject to change without notice. Interest rates provided by the St. Louis Federal Reserve Economic Data (FRED). All products are subject to credit and property approval. Not all products are available in all states or for all loan amounts. Other restrictions and limitations apply. Contact your preferred lender for the pricing associated with your specific transaction. Calculations are generated by Open Source mortgage calculation software tools using common mathematical formulas. All calculations should be independently verified.
Assumptions and Disclosures
  • Interest rates and APRs presented are based on current market rates, are for informational purposes only, are subject to change without notice and may be subject to pricing add-ons related to property type, loan amount, loan-to-value, credit score and other variables - call for details.
  • This is not a credit decision or a commitment to lend.
  • Depending on loan guidelines, mortgage insurance may be required
  • If mortgage insurance is required, the mortgage insurance premium could increase the APR and the monthly mortgage payment. Additional loan programs may be available.
  • APR (annual percentage rate) reflects the effective cost of your loan on a yearly basis, taking into account such items as interest, most closing costs, discount points (also referred to as "points"), and loan-origination fees. One point is 1% of the mortgage amount (e.g., $1,000 on a $100,000 loan).
  • Your monthly payment is not based on APR, but instead on the interest rate on your Note.
  • Adjustable Rate Mortgage (ARM) rates assume no increase in the financial index after the initial fixed period. ARM rates and monthly payments are subject to increase after the fixed period.
  • These special rates presented here are only available when you pre-qualify and are not guaranteed until lock-in.
  • Amounts may be rounded up. Additional fees and closing costs apply. If the down payment is less than 20%, mortgage insurance may be needed, which could increase the monthly payment and APR.
  • Calculations are generated by Open Source mortgage calculation software tools using common mathematical formulas. All calculations should be independently verified.
  • Please contact a loan specialist to get specific payment examples and information regarding your particular needs.
Get Walk Score Content

Property History

Today
Property information last updated
Today
Status Active. This is the date the listing was placed on market.
Cumulative Days on Market: Less than 1 days (includes prior listings) · Currently listed since October 11, 2026. Data provided by the MLS.

Similar Properties

Email to a friend Share on Facebook Copy Link for Instagram Share on Twitter Share on Pinterest! Copy Direct Link
8632 S Wadsworth Court - MLS#3419244 - $880,000
Listed by Business Brokerage Services, Michael Nuanes IIIIDX Logo
* * , *
Equal Housing
Blue Fire Group    Real Estate Websites
© 2026 Copyright
LAC
Buying Buddy    Powered By Buying Buddy ®